

1511 Maple Avenue, Evanston, Illinois 60201
Sorry, we are updating photos, please update this page in 15 minutes
$365,000
|
Sold
|
|
| Status: | Closed |
| Sqft: | 1,500 |
| Cost/Sqft: | $246 |
| Beds: | 3 |
| Baths: | 2 |
| Year Built: | 1927 |
| Property Taxes: | $6,217 |
| Days On Market: | 4506 |
| Lot Size: | 0,00 |
Description
Vintage charm w/all the amenities of new construction! Updated eat-in kitchen, master suite w/full bath, central air, in-unit laundry, & over-sized rear deck! Fabulous maple/granite kitchen, 42-in cabinets, deck for grilling & outdoor dining, parking, wbfrplc, cozy sun-room, custom built-ins, 3rd bedrm currently used as office, hrdwd flrs. Sunny top floor! Heart of town, restr, El, Metra, theaters, blks to lake & NU.
Property Specifics
| Condos/Townhomes | |
| 3 | |
| — | |
| 1927 | |
| Full | |
| Brick | |
| — | |
| — | |
| No | |
| — |
| Cook | |
| — | |
| 315 / Monthly | |
| Water, Parking, Insurance, Exterior Maintenance, Lawn Care, Scavenger, Snow Removal | |
| Public | |
| Public Sewer | |
| Central Air | |
| Natural Gas, Forced Air | |
| 08657527 | |
| 11183160361011 |
Nearby Schools
| NAME: | DISTRICT: | DISTANCE: | |
|---|---|---|---|
|
Grade School
Dewey Elementary School |
65 | — | |
|
Middle School
Nichols Middle School |
65 | Not in DB | |
|
High School
Evanston Twp High School |
202 | Not in DB | |
Property History
| DATE: | EVENT: | PRICE: | SOURCE: |
|---|---|---|---|
| 25 Sep, 2008 | Sold | $360,000 | MRED MLS |
| 14 Aug, 2008 | Under contract | $369,000 | MRED MLS |
| — | Last price change | $379,000 | MRED MLS |
| 23 Jun, 2008 | Listed for sale | $379,000 | MRED MLS |
| 8 Aug, 2014 | Sold | $365,000 | MRED MLS |
| 4 Jul, 2014 | Under contract | $369,500 | MRED MLS |
| 27 Jun, 2014 | Listed for sale | $369,500 | MRED MLS |
| 30 Sep, 2021 | Sold | $345,000 | MRED MLS |
| 31 Aug, 2021 | Under contract | $349,900 | MRED MLS |
| 25 Aug, 2021 | Listed for sale | $349,900 | MRED MLS |
Sorry, we are updating photos, please update this page in 15 minutes
Room Specifics
All Bedroom Info:
Total Bedrooms: 3
Bedrooms Above Ground: 3
Bedrooms Below Ground: 0
Total Bedrooms: 3
Bedrooms Above Ground: 3
Bedrooms Below Ground: 0
Second Bedroom Info:
Dimensions: —
Location: —Dimensions: —
Floor Type: Hardwood
Third Bedroom Info:
Dimensions: —
Location: —Dimensions: —
Floor Type: Hardwood
Bathroom Info:
Full Bathrooms: 2
Partial Bathrooms: 0Full Bathrooms: 2
Bathroom Amenities: —
Bathroom in Basement: 0
Dining Room Info:
Dimensions: —
Location: —Dimensions: —
Floor Type: Hardwood
Kitchen Info:
Dimensions: —
Location: —Dimensions: —
Floor Type: Ceramic Tile
Living Room Info:
Dimensions: —
Location: —Dimensions: —
Floor Type: Hardwood
Additional Rooms Info:
Rooms: Breakfast Room, Deck, Heated Sun Room
Basement: FullRooms: Breakfast Room, Deck, Heated Sun Room
Other Specifics
| — | |
| — | |
| Space/s | |
| — | |
| — | |
| — | |
| Deck, Storms/Screens, End Unit | |
| — | |
| COMMON | |
| — | |
| Full | |
| Hardwood Floors, Laundry Hook-Up in Unit | |
| — | |
| Not in DB | |
| — | |
| Storage | |
| Wood Burning |
Tax History
| Year | Property Taxes |
|---|---|
| 2008 | $5,017 |
| 2014 | $6,217 |
| 2021 | $7,281 |
Contact Agent
Nearby Similar Homes
1507 Maple Avenue, Evanston, Illinois 60201
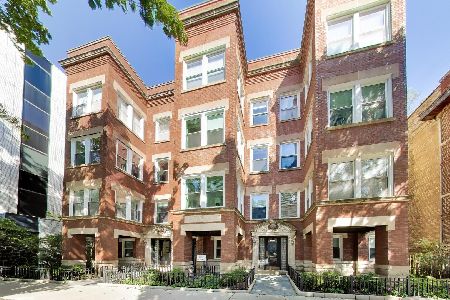
For Sale
$425,000
3 beds / 2.0 baths / 1,423 ft2
Condos/Townhomes / Built: 1927
49
1572 Maple Avenue, Evanston, Illinois 60201
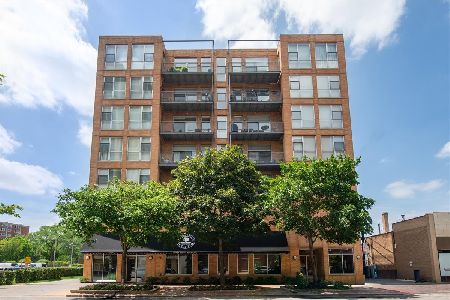
For Sale
$599,000
2 beds / 2.0 baths / 1,100 ft2
Condos/Townhomes / Built: 2004
113
1572 Maple Avenue, Evanston, Illinois 60201
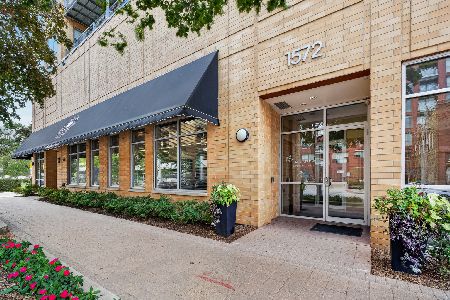
For Sale
$449,000
2 beds / 2.0 baths / 1,100 ft2
Condos/Townhomes / Built: 2004
9
1503 Oak Avenue, Evanston, Illinois 60201

For Sale
$419,000
2 beds / 2.0 baths / 1,302 ft2
Condos/Townhomes / Built: 1980
49
906 Greenwood Street, Evanston, Illinois 60201
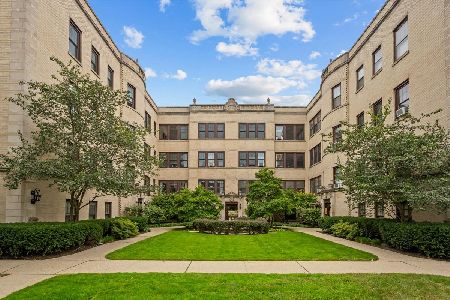
For Sale
$369,995
2 beds / 1.0 baths / 1,399 ft2
Condos/Townhomes / Built: 1929
33
1580 Sherman Avenue, Evanston, Illinois 60201
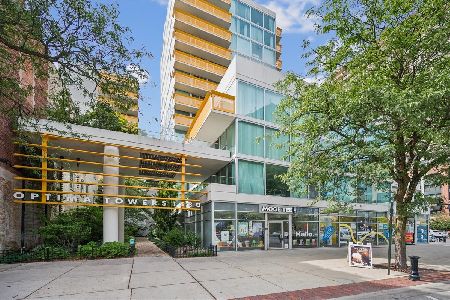
For Sale
$349,900
1 beds / 1.0 baths / 900 ft2
Condos/Townhomes / Built: 2002
41
Nearby Sold Comparables
1509 Maple Avenue, Evanston, Illinois 60201

Sold
$319,000
3 beds / 2.0 baths / 1,325 ft2
Condos/Townhomes / Built: 1927
3395
1509 Maple Avenue, Evanston, Illinois 60201
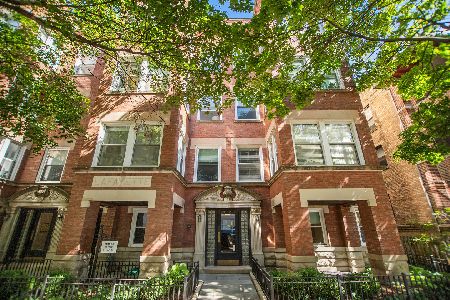
Sold
$475,000
3 beds / 2.0 baths / 1,500 ft2
Condos/Townhomes / Built: 1927
390
1509 Maple Avenue, Evanston, Illinois 60201
Sold
$374,000
3 beds / 2.0 baths / 0 ft2
Condos/Townhomes / Built: 1927
7026
1509 Maple Avenue, Evanston, Illinois 60201
Sold
$365,000
3 beds / 2.0 baths / 1,500 ft2
Condos/Townhomes / Built: 1927
3824
1509 Maple Avenue, Evanston, Illinois 60201
Sold
$359,900
3 beds / 2.0 baths / 0 ft2
Condos/Townhomes / Built: 1927
3834
Contact Agent
Listing Provided By
@properties
