

1511 St. Marks Place, Palatine, Illinois 60067
Subdivision > Wellington Park
Sorry, we are updating photos, please update this page in 15 minutes
$305,000
|
Sold
|
|
| Status: | Closed |
| Sqft: | 1,900 |
| Cost/Sqft: | $174 |
| Beds: | 3 |
| Baths: | 4 |
| Year Built: | 1995 |
| Property Taxes: | $4,604 |
| Days On Market: | 6455 |
| Lot Size: | 0,00 |
Description
FANTASTIC OPPORTUNITY! LARGEST MODEL HAS BEEN UPGRADED FROM TOP TO BOTTOM! HARDWOOD FLOORS ON 1ST FLOOR! CUSTOM WINDOW TREATMENTS! CORIAN COUNTERTOPS & UNDER CABINET LIGHTING IN KITCHEN! FIREPLACE IN FAMILY RM! GRAND MASTER BD RM! UPGRADED LIGHTING! NEWER FURNACE AND C/A! WALK-OUT BASEMENT IS FINISHED W/BD RM & FULL BATH! RECESSED LIGHTING! WET BAR! BERBER STYLE CARPET! 2 CAR GAR IS FINISHED! GREAT LOCATION & MORE..
Property Specifics
| Condos/Townhomes | |
| — | |
| — | |
| 1995 | |
| Full, Walkout | |
| Aluminum/Vinyl/Steel Siding | |
| — | |
| ARLINGTON | |
| No | |
| — |
| Cook | |
| Wellington Park | |
| 225 / — | |
| Insurance, Exterior Maintenance, Lawn Care, Snow Removal | |
| Lake Michigan | |
| Public Sewer | |
| Central Air | |
| Natural Gas, Forced Air | |
| 07140934 | |
| 02102280310000 |
Nearby Schools
| NAME: | DISTRICT: | DISTANCE: | |
|---|---|---|---|
|
Grade School
Gray M Sanborn Elementary School |
15 | — | |
|
Middle School
Walter R Sundling Junior High Sc |
15 | Not in DB | |
|
High School
Palatine High School |
211 | Not in DB | |
Property History
| DATE: | EVENT: | PRICE: | SOURCE: |
|---|---|---|---|
| 23 Apr, 2009 | Sold | $305,000 | MRED MLS |
| 8 Apr, 2009 | Under contract | $329,900 | MRED MLS |
| — | Last price change | $344,900 | MRED MLS |
| 20 Feb, 2009 | Listed for sale | $344,900 | MRED MLS |
Sorry, we are updating photos, please update this page in 15 minutes
Room Specifics
All Bedroom Info:
Total Bedrooms: 3
Bedrooms Above Ground: 3
Bedrooms Below Ground: 0
Total Bedrooms: 3
Bedrooms Above Ground: 3
Bedrooms Below Ground: 0
Second Bedroom Info:
Dimensions: —
Location: —Dimensions: —
Floor Type: Carpet
Third Bedroom Info:
Dimensions: —
Location: —Dimensions: —
Floor Type: Carpet
Bathroom Info:
Full Bathrooms: 4
Partial Bathrooms: 1Full Bathrooms: 4
Bathroom Amenities: Whirlpool, Separate Shower
Bathroom in Basement: 1
Dining Room Info:
Dimensions: —
Location: —Dimensions: —
Floor Type: Hardwood
Kitchen Info:
Dimensions: —
Location: —Dimensions: —
Floor Type: Hardwood
Features: Eating Area-Table Space, Pantry-Closet
Living Room Info:
Dimensions: —
Location: —Dimensions: —
Floor Type: Hardwood
Family Room Info:
Dimensions: —
Location: —Dimensions: —
Floor Type: Hardwood
Additional Rooms Info:
Rooms: Loft, Recreation Room, Utility Room-2nd Floor
Basement: Full, WalkoutRooms: Loft, Recreation Room, Utility Room-2nd Floor
Other Specifics
| 2 | |
| — | |
| Garage | |
| — | |
| — | |
| — | |
| Balcony, Deck, End Unit | |
| — | |
| INTEGRAL | |
| — | |
| Full | |
| Laundry Hook-Up in Unit, Storage | |
| Range, Microwave, Dishwasher, Refrigerator, Washer, Dryer, Disposal | |
| Not in DB | |
| — | |
| — | |
| Gas Log |
Tax History
| Year | Property Taxes |
|---|---|
| 2009 | $4,604 |
Contact Agent
Nearby Similar Homes
1452 Chelsea Avenue, Palatine, Illinois 60067
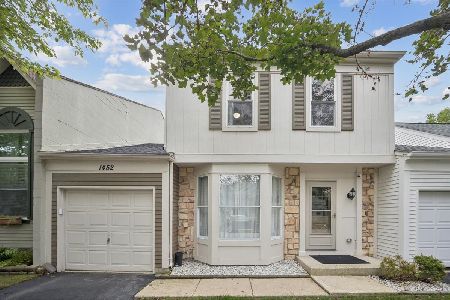
For Sale
$334,990
3 beds / 1.1 baths / 1,389 ft2
Condos/Townhomes / Built: 1984
18
1540 Broadmoor Court, Palatine, Illinois 60067
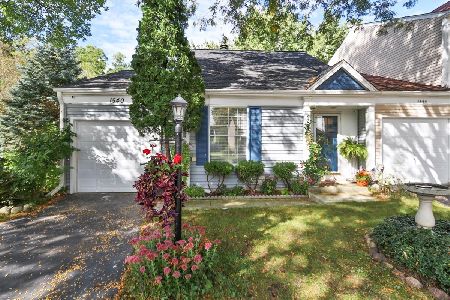
For Sale
$297,500
2 beds / 1.1 baths / 1,075 ft2
Condos/Townhomes / Built: 1984
23
1554 Dartmoor Avenue, Palatine, Illinois 60067
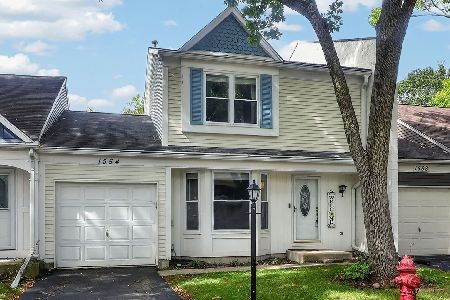
For Sale
$335,000
3 beds / 1.1 baths / 1,389 ft2
Condos/Townhomes / Built: 1984
23
Nearby Sold Comparables
1511 Saint Marks Place, Palatine, Illinois 60067

Sold
$334,900
2 beds / 3.1 baths / 2,700 ft2
Condos/Townhomes / Built: 1995
1989
1507 St. Marks Place, Palatine, Illinois 60067

Sold
$185,000
2 beds / 2.1 baths / 1,262 ft2
Condos/Townhomes / Built: 1994
4762
1507 St Marks Place, Palatine, Illinois 60067
Sold
$219,000
2 beds / 2.1 baths / 1,262 ft2
Condos/Townhomes / Built: 1995
4303
1515 St Marks Place, Palatine, Illinois 60067
Sold
$216,900
3 beds / 2.1 baths / 1,571 ft2
Condos/Townhomes / Built: 1995
3770
1515 Saint Marks Place, Palatine, Illinois 60067

Sold
$339,900
3 beds / 2.1 baths / 2,231 ft2
Condos/Townhomes / Built: 1995
1583
358 Birchwood Avenue, Palatine, Illinois 60067
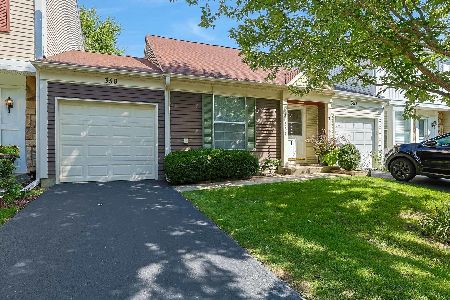
Sold
$249,000
1 beds / 1.1 baths / 1,075 ft2
Condos/Townhomes / Built: 1984
416
Contact Agent
Listing Provided By
RE/MAX Suburban
