

1512 Stonebluff Court, Champaign, Illinois 61822


$150,000
|
Sold
|
|
| Status: | Closed |
| Sqft: | 1,216 |
| Cost/Sqft: | $127 |
| Beds: | 2 |
| Baths: | 2 |
| Year Built: | 2007 |
| Property Taxes: | $3,529 |
| Days On Market: | 2330 |
| Lot Size: | 0,00 |
Description
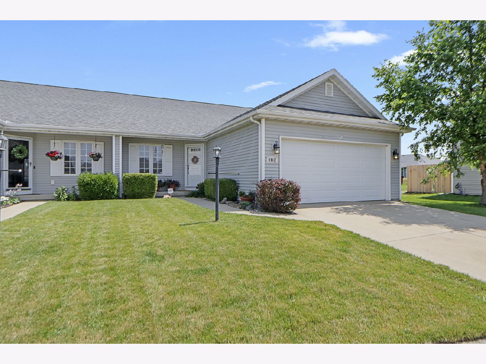
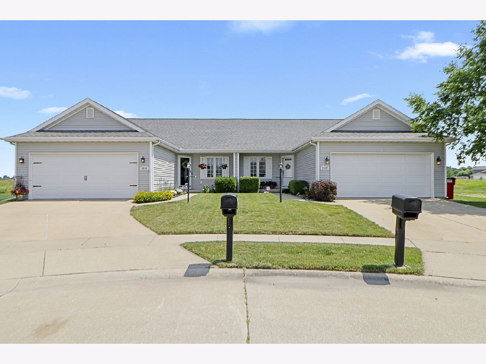
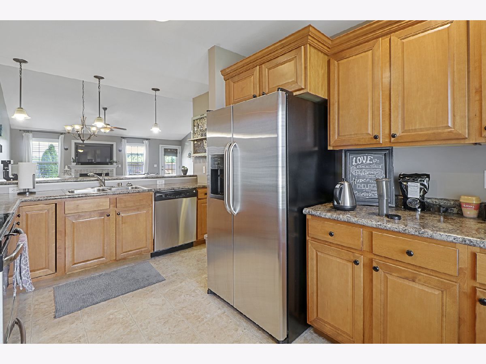
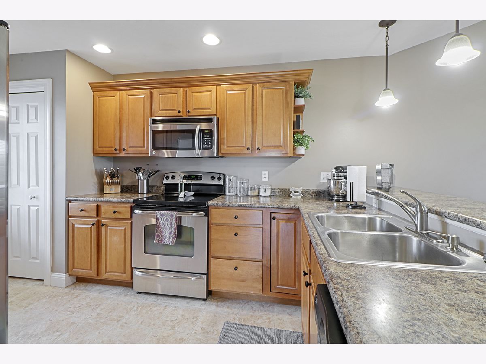
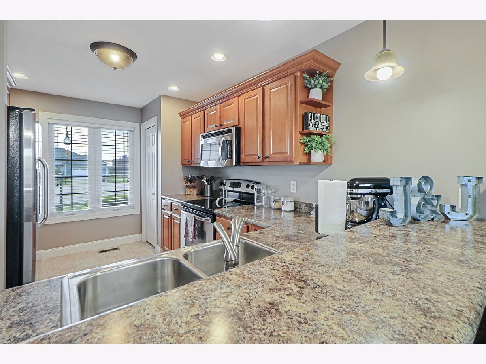
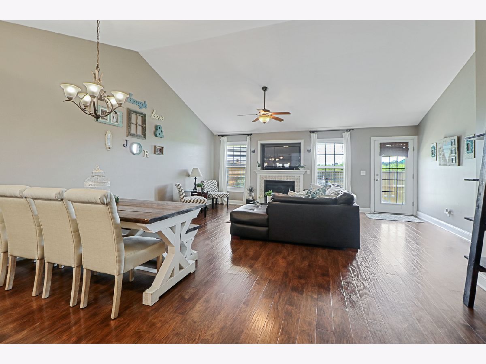
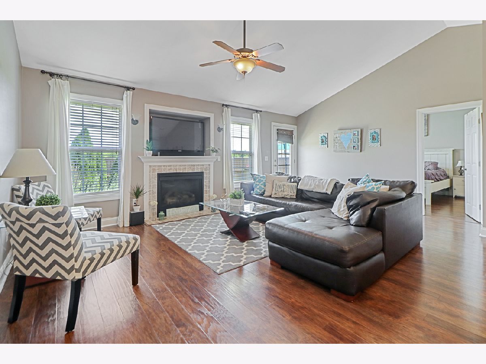
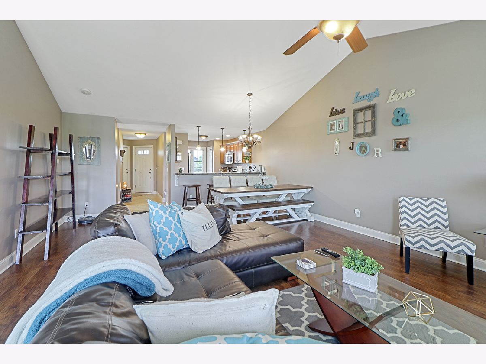
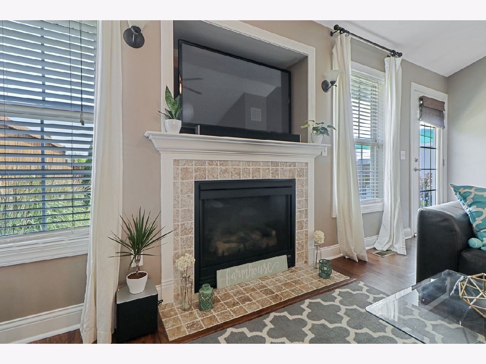
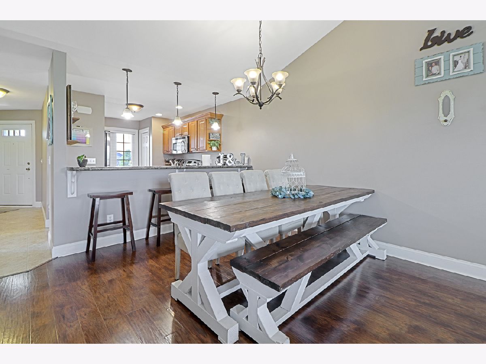
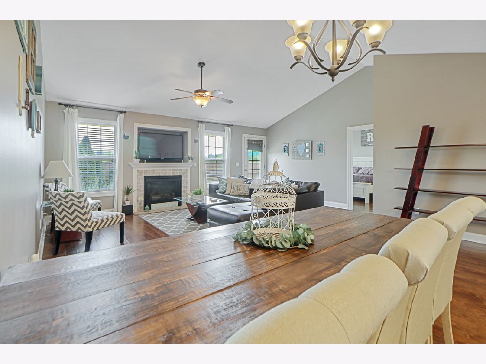
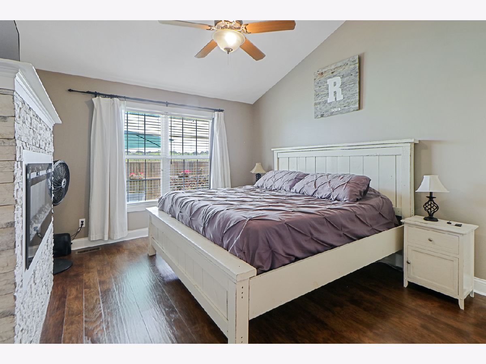
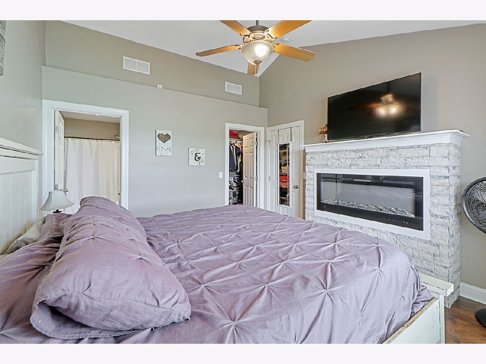
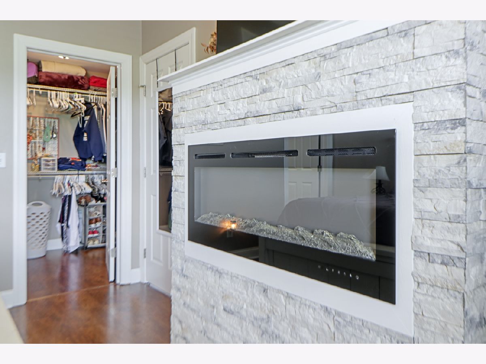
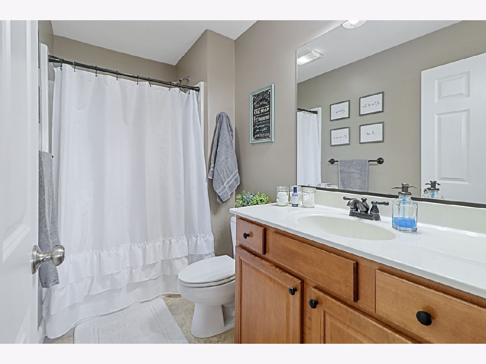
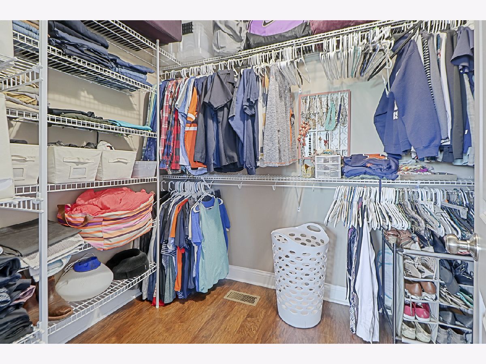
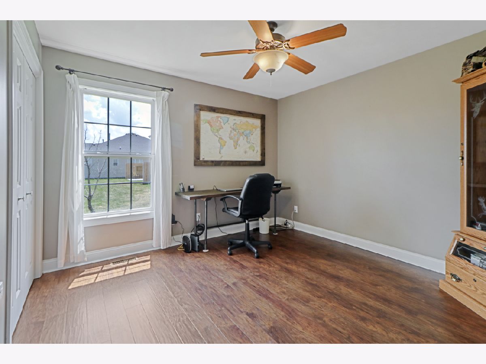
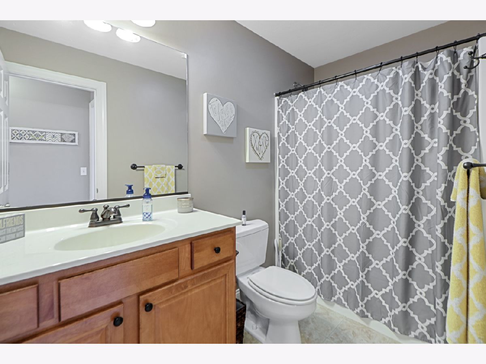
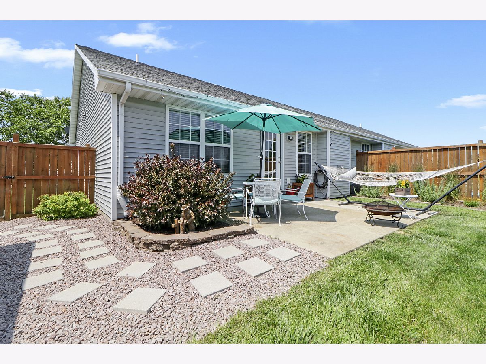
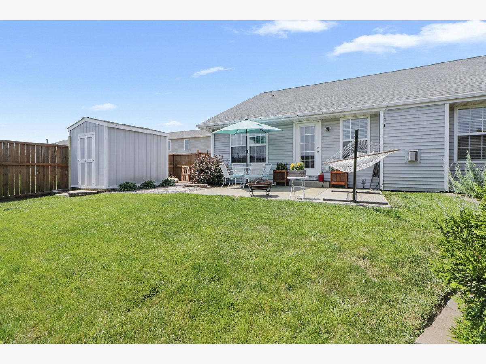
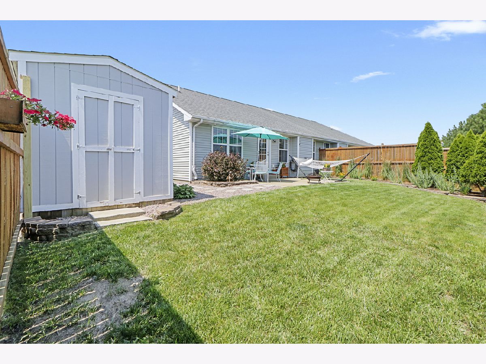
All you will have to do is unpack to call this zero lot Home! Tucked back in a cul-de-sac in Boulder Ridge Subdivison. You will appreciate the open floor plan as you are welcomed in. The kitchen has all stainless steel appliances and has abundant countertop space and cabinet space. The large breakfast bar opens up to the dining area leading to the living room with vaulted ceilings and a gas fireplace. The master bedroom includes a large walk in closet and full bath. The added fireplace and stone surround makes the master bedroom feel warm and cozy. The backyard will be your perfect private getaway with a privacy fence, patio, newer landscaping and storage shed. Garage is heated. Close to neighborhood park/playground. Conveniently located near bus line, shopping and more! Schedule your showing today
Property Specifics
| Condos/Townhomes | |
| 1 | |
| — | |
| 2007 | |
| None | |
| Vinyl Siding | |
| — | |
| — | |
| No | |
| — |
| Champaign | |
| Boulder Ridge | |
| 145 / Annual | |
| Insurance | |
| Public | |
| Public Sewer | |
| Central Air | |
| Natural Gas, Forced Air | |
| 10769057 | |
| 412004420046 |
Nearby Schools
| NAME: | DISTRICT: | DISTANCE: | |
|---|---|---|---|
|
Grade School
Champaign/middle Call Unit 4 351 |
4 | — | |
|
Middle School
Champaign/middle Call Unit 4 351 |
4 | Not in DB | |
|
High School
Centennial High School |
4 | Not in DB | |
Property History
| DATE: | EVENT: | PRICE: | SOURCE: |
|---|---|---|---|
| 3 Sep, 2020 | Sold | $150,000 | MRED MLS |
| 3 Jul, 2020 | Under contract | $154,900 | MRED MLS |
| 3 Jul, 2020 | Listed for sale | $154,900 | MRED MLS |
Room Specifics
Total Bedrooms: 2
Bedrooms Above Ground: 2
Bedrooms Below Ground: 0
Dimensions: —
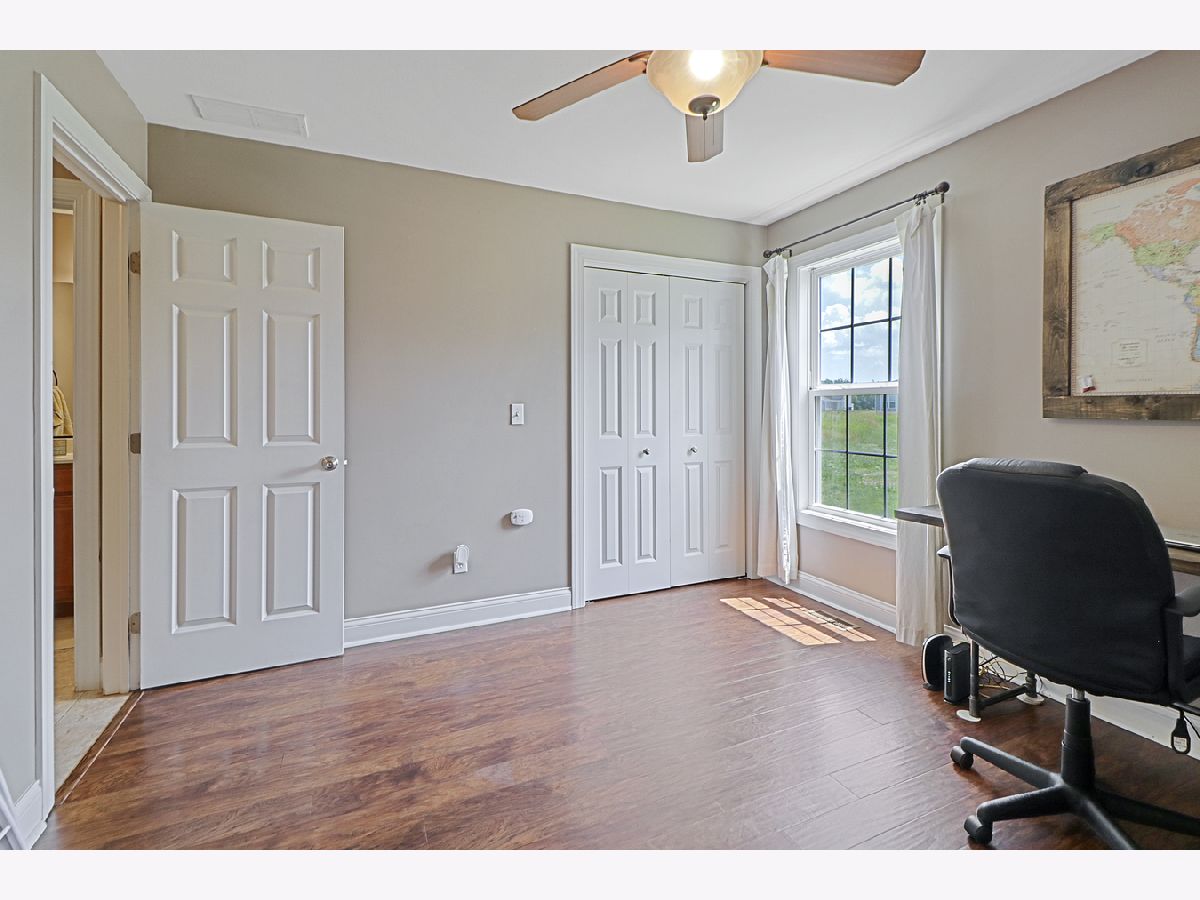
Floor Type: Wood Laminate
Full Bathrooms: 2
Bathroom Amenities: —
Bathroom in Basement: 0
Dimensions: —
Floor Type: Wood Laminate
Dimensions: —
Floor Type: Vinyl
Features: Eating Area-Breakfast Bar, Island, Pantry-Closet
Dimensions: —
Floor Type: Wood Laminate
Rooms: No additional rooms
Other Specifics
| 2 | |
| — | |
| Garage | |
| — | |
| — | |
| — | |
| Patio | |
| Cul-De-Sac, Fenced Yard | |
| 49X150X110X68 | |
| — | |
| Full | |
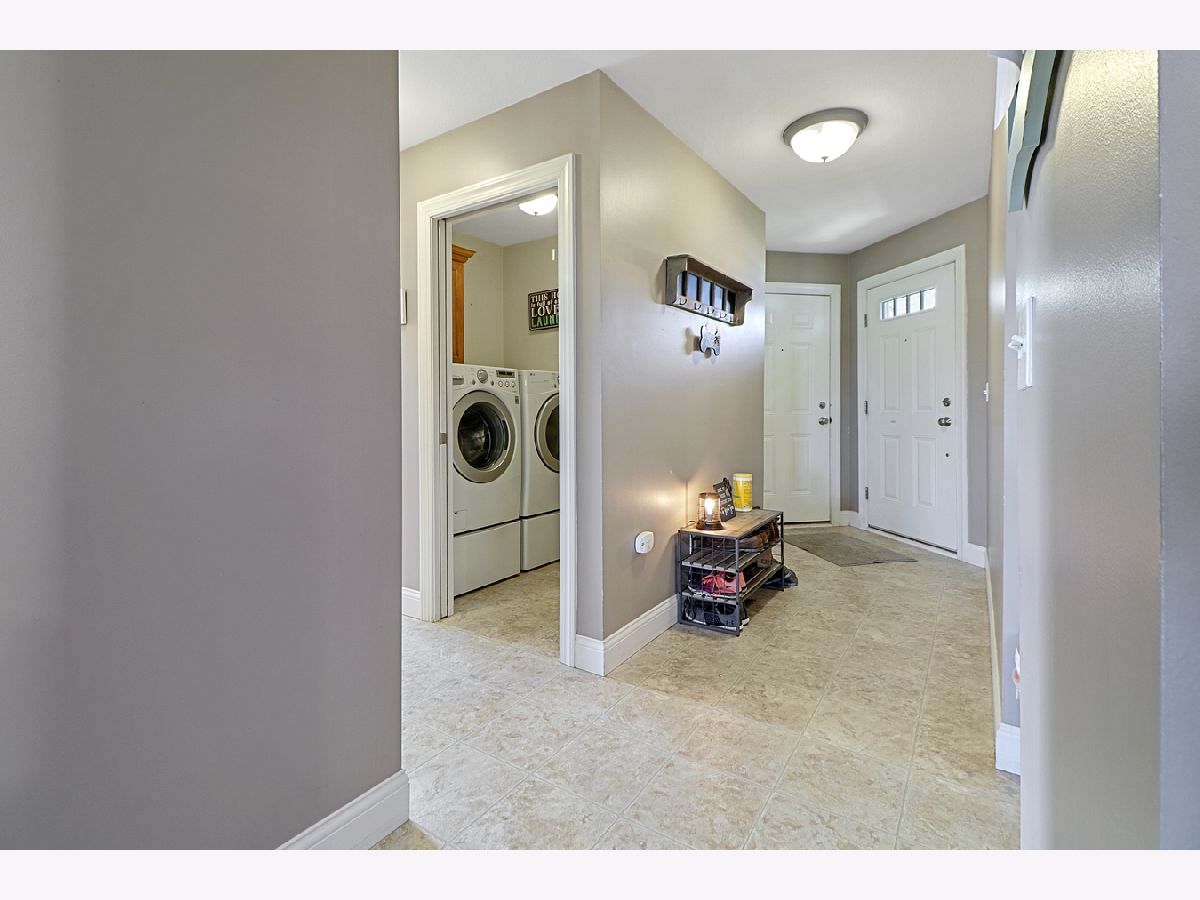
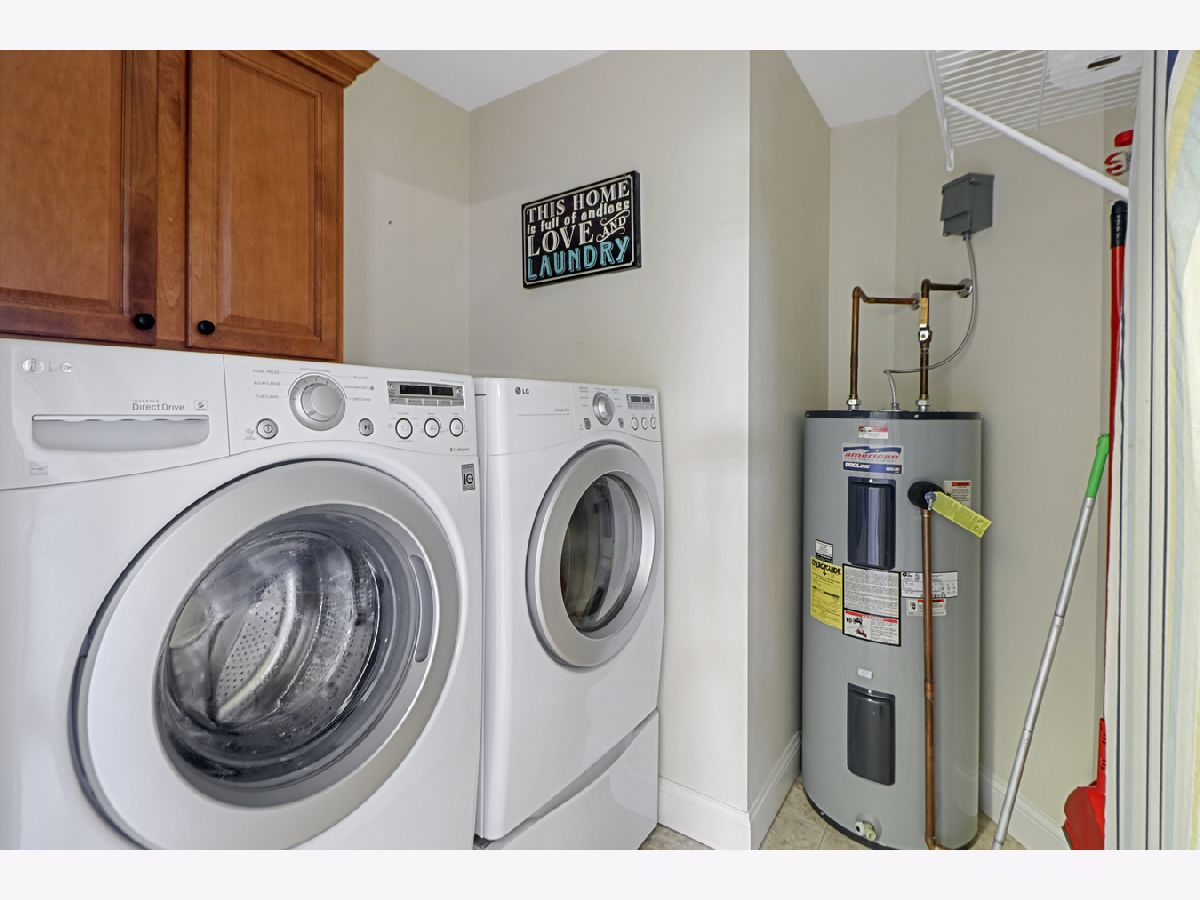
| Vaulted/Cathedral Ceilings, Wood Laminate Floors, First Floor Bedroom, First Floor Laundry, First Floor Full Bath, Walk-In Closet(s) | |
| — | |
| Not in DB | |
| — | |
| Park | |
| Electric, Gas Log |
Tax History
| Year | Property Taxes |
|---|---|
| 2020 | $3,529 |
Contact Agent
Nearby Similar Homes
Nearby Sold Comparables

Contact Agent
Listing Provided By
KELLER WILLIAMS-TREC
