

1513 Bridge Point Lane, Champaign, Illinois 61822


$280,000
|
Sold
|
|
| Status: | Closed |
| Sqft: | 2,656 |
| Cost/Sqft: | $107 |
| Beds: | 5 |
| Baths: | 3 |
| Year Built: | 1996 |
| Property Taxes: | $6,300 |
| Days On Market: | 1055 |
| Lot Size: | 0,00 |
Description
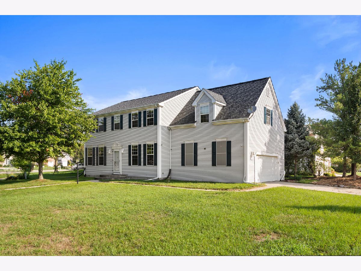
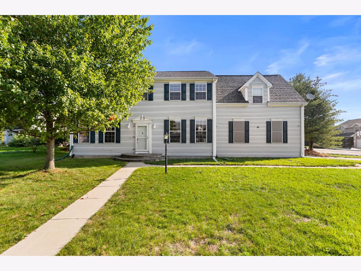
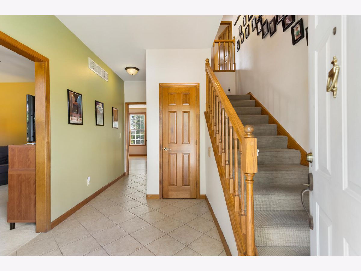
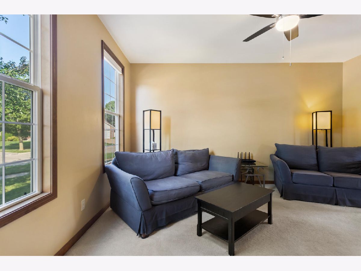
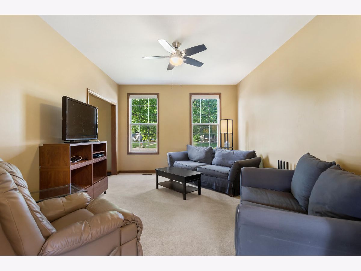
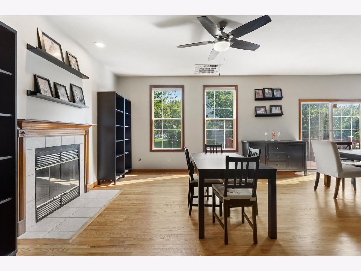
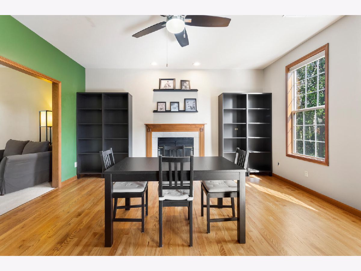
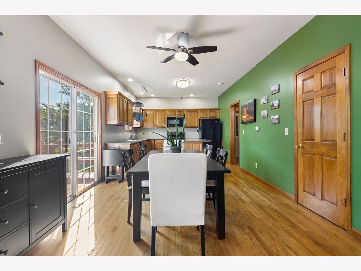
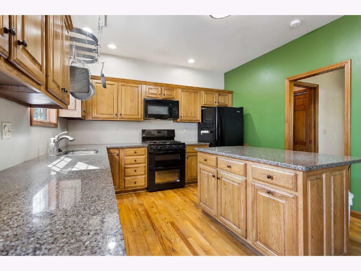
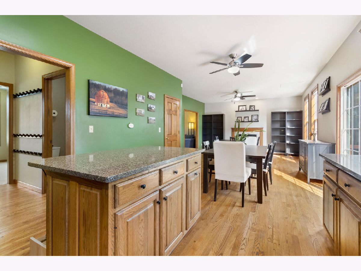
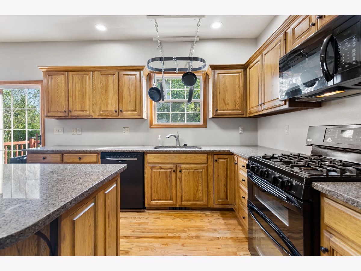
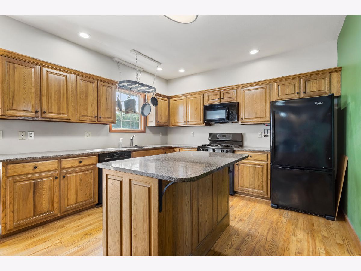
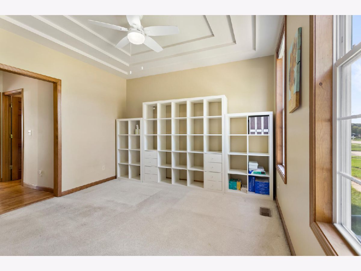
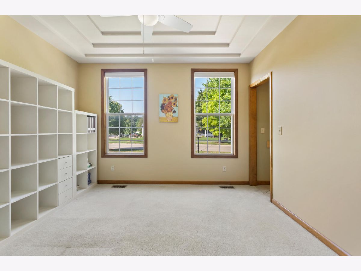
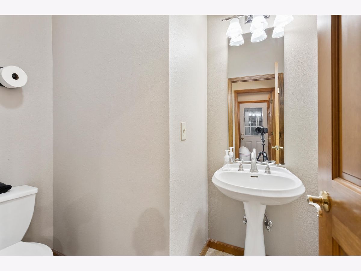
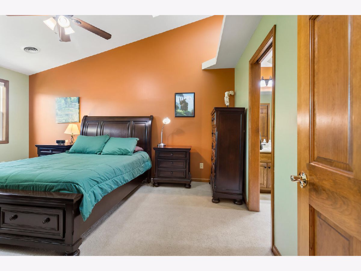
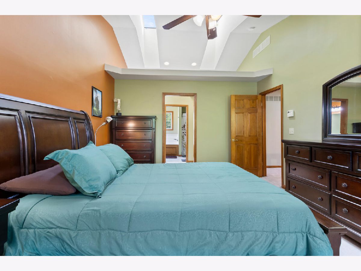
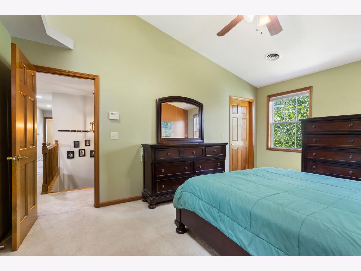
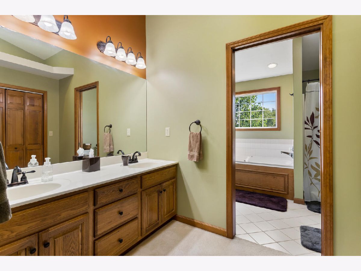
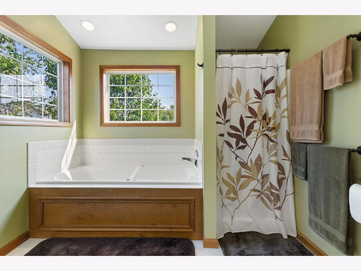
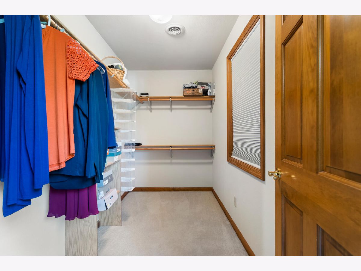
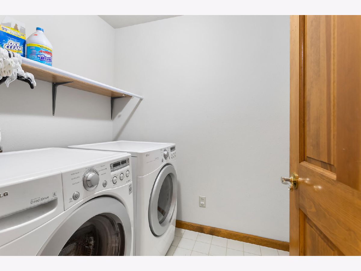
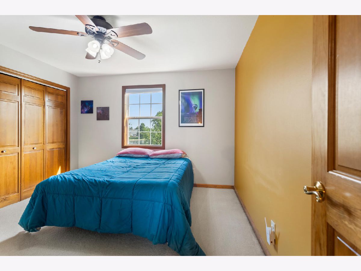
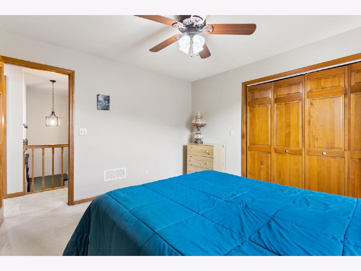
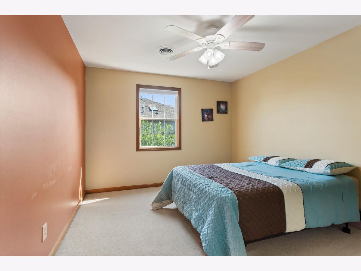
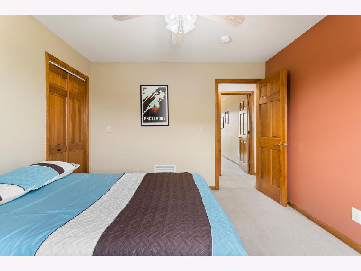
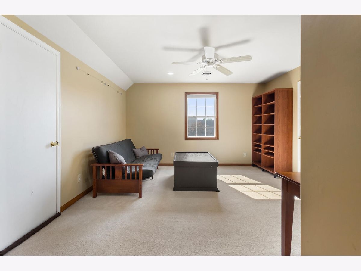
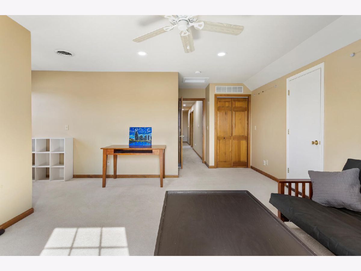
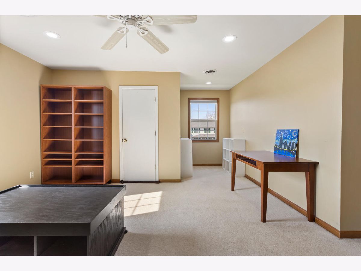
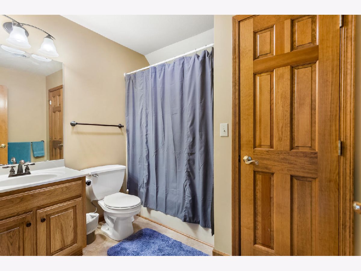
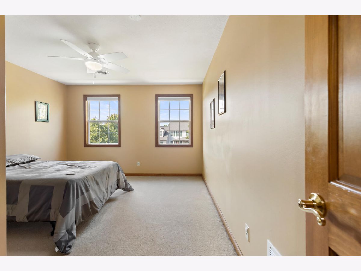
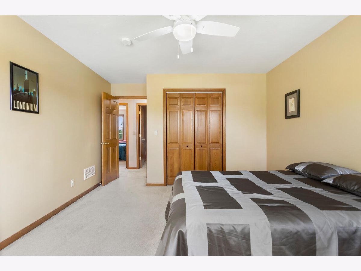
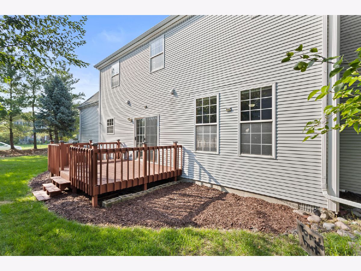
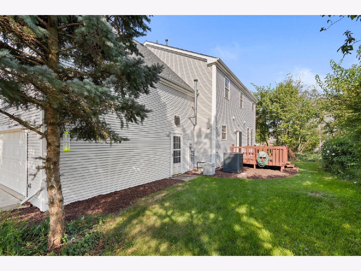
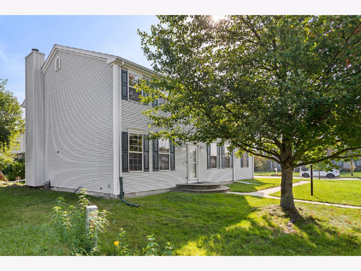
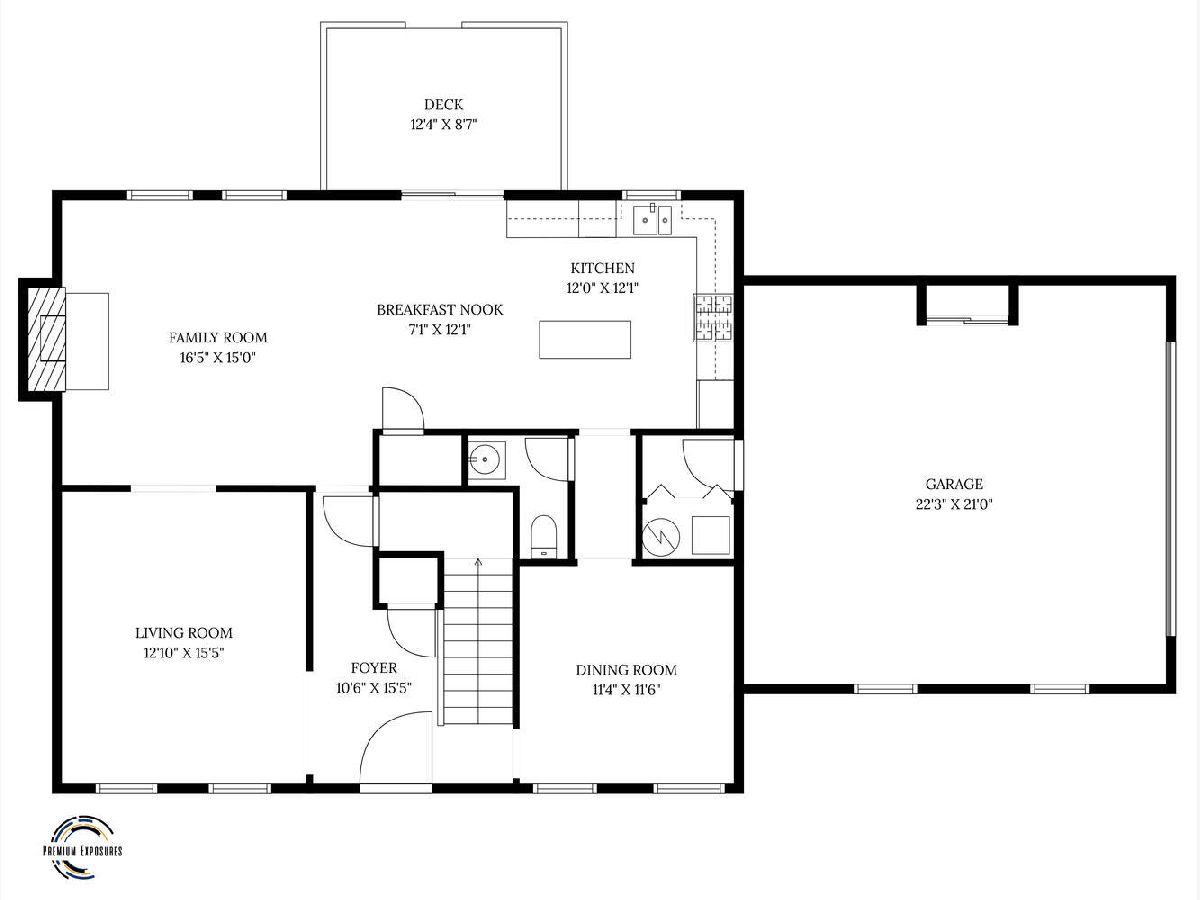
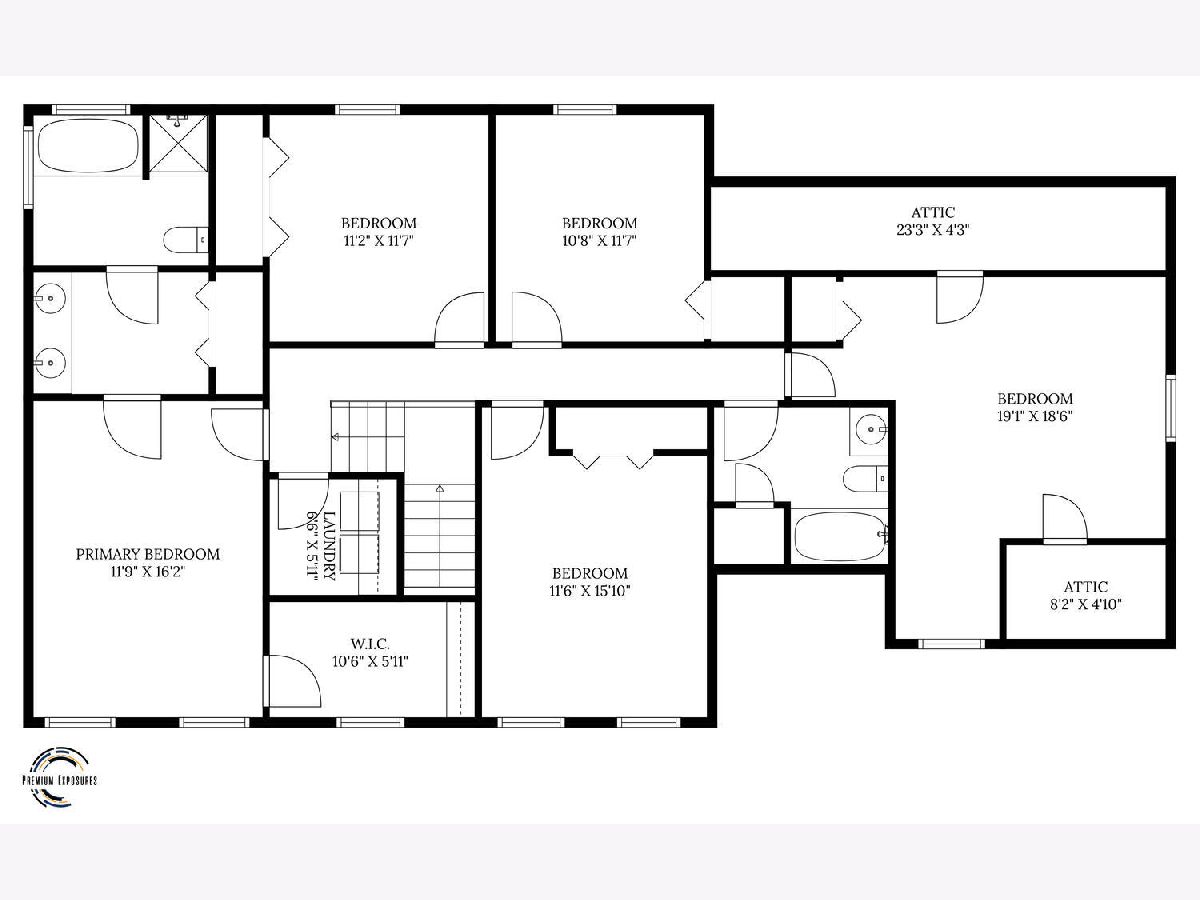
Have you been searching for a GREAT BUY in this market? Welcome to this well maintained, traditional-style home that effortlessly blends timeless elegance with modern comfort. With 5 bedrooms and 2.5 bathrooms, this spacious home offers ample room for both relaxation and entertainment. Step inside and be greeted by the grandeur of 9' high ceilings and large windows that create an open and airy atmosphere throughout the home. The well-appointed layout provides a seamless flow between rooms, making everyday living and hosting gatherings an absolute pleasure. Unwind in the cozy living room or entertain in the large open chef's kitchen with abundant cabinetry and quartz countertops. Well appointed primary bedroom suite offers a walk-in closet with a second closet, vaulted ceilings, skylights and an extra large on-suite bathroom with separate tub and shower. Spacious bedrooms with a 5th that could be used as a bonus room. Outside, the private deck offers a serene escape. Oversized 2 car garage with workspace, upstairs laundry, and mechanical UPDATES include HVAC & AC 2020, Roof 2021. Move-in ready and waiting your personal touch! Located in Glenshire Subdivision, this home offers easy access to grocery, shopping, dining, and more. Come and see for yourself what makes this property a perfect place for you to call home. Pre-inspected for Buyer's convenience.
Property Specifics
| Single Family | |
| — | |
| — | |
| 1996 | |
| — | |
| — | |
| No | |
| — |
| Champaign | |
| — | |
| 120 / Annual | |
| — | |
| — | |
| — | |
| 11870094 | |
| 442016375007 |
Nearby Schools
| NAME: | DISTRICT: | DISTANCE: | |
|---|---|---|---|
|
Grade School
Champaign Elementary School |
4 | — | |
|
Middle School
Champaign/middle Call Unit 4 351 |
4 | Not in DB | |
|
High School
Centennial High School |
4 | Not in DB | |
Property History
| DATE: | EVENT: | PRICE: | SOURCE: |
|---|---|---|---|
| 14 Nov, 2023 | Sold | $280,000 | MRED MLS |
| 15 Oct, 2023 | Under contract | $285,000 | MRED MLS |
| — | Last price change | $299,000 | MRED MLS |
| 26 Aug, 2023 | Listed for sale | $305,000 | MRED MLS |
Room Specifics
Total Bedrooms: 5
Bedrooms Above Ground: 5
Bedrooms Below Ground: 0
Dimensions: —
Floor Type: —
Dimensions: —
Floor Type: —
Dimensions: —
Floor Type: —
Dimensions: —
Floor Type: —
Full Bathrooms: 3
Bathroom Amenities: Separate Shower,Double Sink
Bathroom in Basement: 0
Rooms: —
Basement Description: Crawl
Other Specifics
| 2 | |
| — | |
| Concrete | |
| — | |
| — | |
| 21.8X27.9X 27.9X 27.9X106. | |
| — | |
| — | |
| — | |
| — | |
| Not in DB | |
| — | |
| — | |
| — | |
| — |
Tax History
| Year | Property Taxes |
|---|---|
| 2023 | $6,300 |
Contact Agent
Nearby Similar Homes
Nearby Sold Comparables

Contact Agent
Listing Provided By
KELLER WILLIAMS-TREC
