

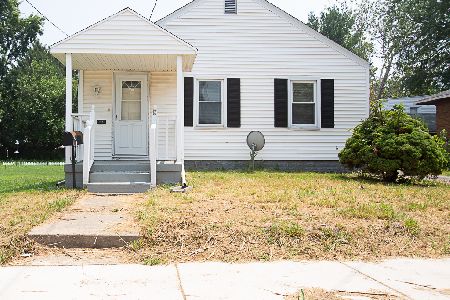
1513 Bunn Street, Bloomington, Illinois 61701
Subdivision > Not Applicable


$139,900
|
Sold
|
|
| Status: | Closed |
| Sqft: | 2,268 |
| Cost/Sqft: | $62 |
| Beds: | 3 |
| Baths: | 1 |
| Year Built: | 1965 |
| Property Taxes: | $2,635 |
| Days On Market: | 2046 |
| Lot Size: | 0,18 |
Description
Cute remodeled 3 bedroom ranch with full, partially finished basement,main floor laundry, whole house generator, fenced yard with private deck and storage shed. updated kitchen with tile backsplash and all appliances. new roof and gutters in 2018. deep one car garage. All bedrooms and hallway have Hardwood floors. Washer and dryer moved to one bedroom up so didn't have to do stairs, hook ups are still dowstairs if want to move back down. Great area. basement has family roo and large storage room!
Property Specifics
| Single Family | |
| — | |
| Ranch | |
| 1965 | |
| Full | |
| Vinyl Siding | |
| — | |
| — | |
| No | |
| 0.18 |
| Mc Lean | |
| Not Applicable | |
| — / Not Applicable | |
| None | |
| Public | |
| Public Sewer | |
| Central Air | |
| Natural Gas | |
| 11023473 | |
| 2109428025 |
Nearby Schools
| NAME: | DISTRICT: | DISTANCE: | |
|---|---|---|---|
|
Grade School
Oakland Elementary |
87 | — | |
|
Middle School
Bloomington Jr High School |
87 | Not in DB | |
|
High School
Bloomington High School |
87 | Not in DB | |
Property History
| DATE: | EVENT: | PRICE: | SOURCE: |
|---|---|---|---|
| 17 Feb, 2017 | Sold | $91,000 | MRED MLS |
| 20 Jan, 2017 | Under contract | $101,500 | MRED MLS |
| 21 Nov, 2016 | Listed for sale | $101,500 | MRED MLS |
| 12 Jul, 2019 | Sold | $125,000 | MRED MLS |
| 18 May, 2019 | Under contract | $127,900 | MRED MLS |
| 30 Apr, 2019 | Listed for sale | $127,900 | MRED MLS |
| 14 May, 2021 | Sold | $139,900 | MRED MLS |
| 23 Mar, 2021 | Under contract | $139,900 | MRED MLS |
| 16 Mar, 2021 | Listed for sale | $139,900 | MRED MLS |


Room Specifics
All Bedroom Info:
Total Bedrooms: 3
Bedrooms Above Ground: 3
Bedrooms Below Ground: 0
Total Bedrooms: 3
Bedrooms Above Ground: 3
Bedrooms Below Ground: 0
Second Bedroom Info:
Dimensions: —
Location: —Dimensions: —
Floor Type: Hardwood
Bathroom Info:
Full Bathrooms: 1
Partial Bathrooms: 0Full Bathrooms: 1
Bathroom Amenities: —
Bathroom in Basement: 0
Kitchen Info:
Dimensions: —
Location: —Dimensions: —
Floor Type: Vinyl
Features: Eating Area-Table Space
Laundry Room Info:
Dimensions: —
Location: —Dimensions: —
Floor Type: Hardwood
Living Room Info:
Dimensions: —
Location: —Dimensions: —
Floor Type: Hardwood
Family Room Info:
Dimensions: —
Location: —Dimensions: —
Floor Type: Wood Laminate
Additional Rooms Info:
Rooms: No additional rooms
Basement: FullRooms: No additional rooms
Other Specifics
| 1 | |
| — | |
| Garage | |
| — | |
| — | |
| — | |
| — | |
| — | |
| 79X100 | |
| — | |
| None | |
| — | |
| — | |
| Not in DB | |
| — | |
| — | |
| — |
Tax History
| Year | Property Taxes |
|---|---|
| 2017 | $1,245 |
| 2019 | $2,625 |
| 2021 | $2,635 |
Contact Agent
Nearby Similar Homes
1502 Julie Drive, Bloomington, Illinois 61701
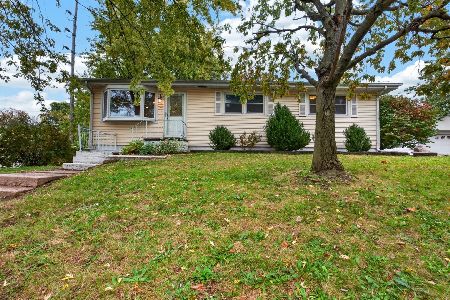
For Sale
$239,900
4 beds / 2.0 baths / 2,802 ft2
Single Family / Built: 1964
4
1108 Clayton Street, Bloomington, Illinois 61701
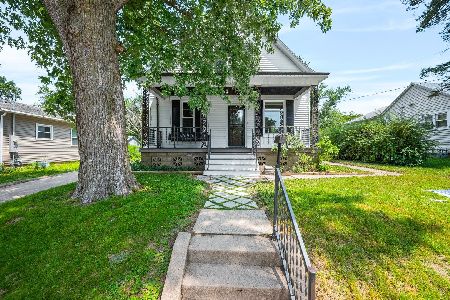
For Sale
$180,000
3 beds / 1.1 baths / 1,976 ft2
Single Family / Built: 1925
99
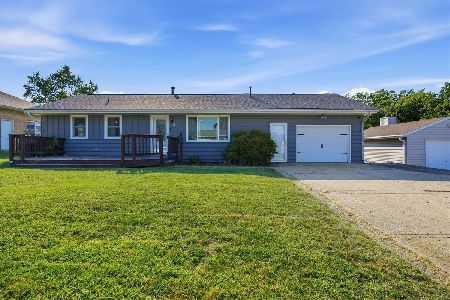
323 Lincoln Street, Bloomington, Illinois 61701
For Sale
$159,900
4 beds / 2.0 baths / 1,429 ft2
Single Family / Built: 1925
70
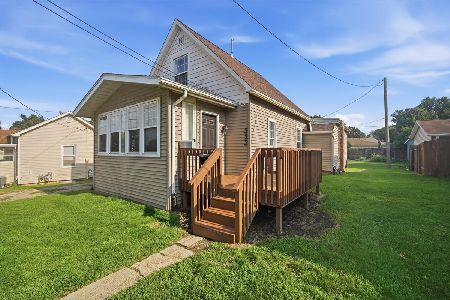
618 Maple Street, Bloomington, Illinois 61701
For Sale
$170,000
3 beds / 1.1 baths / 965 ft2
Single Family / Built: 1955
94

Nearby Sold Comparables


Contact Agent
Listing Provided By
Coldwell Banker Real Estate Group
