

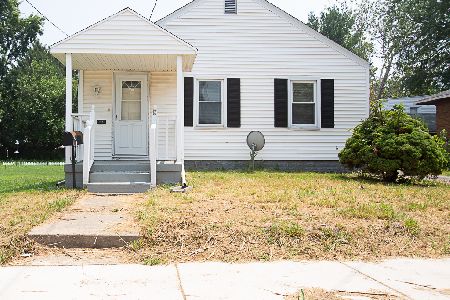
1524 Julie, Bloomington, Illinois 61701
Subdivision > Not Applicable
Sorry, we are updating photos, please update this page in 15 minutes
$125,000
|
Sold
|
|
| Status: | Closed |
| Sqft: | 1,008 |
| Cost/Sqft: | $124 |
| Beds: | 3 |
| Baths: | 2 |
| Year Built: | 1964 |
| Property Taxes: | $2,527 |
| Days On Market: | 3779 |
| Lot Size: | 0,00 |
Description
What a great find!! This adorable 3 bedroom ranch home has so much to offer. Situated on a nicely landscaped lot with mature trees. Lots of hardwood floors throughout, so many updates to mention...but you'll love the 3-seasons room!! Extra deep one car attached garage, finished basement with family room, gas fireplace & wet bar. Great space for a great price!!
Property Specifics
| Single Family | |
| — | |
| Ranch | |
| 1964 | |
| Full | |
| Vinyl Siding | |
| — | |
| — | |
| No | |
| — |
| Mc Lean | |
| Not Applicable | |
| — / Not Applicable | |
| — | |
| Public | |
| Public Sewer | |
| Central Air | |
| Forced Air, Natural Gas | |
| 10243638 | |
| 2109428012 |
Nearby Schools
| NAME: | DISTRICT: | DISTANCE: | |
|---|---|---|---|
|
Grade School
Oakland Elementary School |
87 | — | |
|
Middle School
Bloomington Jr High |
87 | Not in DB | |
|
High School
Bloomington High School |
87 | Not in DB | |
Property History
| DATE: | EVENT: | PRICE: | SOURCE: |
|---|---|---|---|
| 16 Aug, 2016 | Sold | $125,000 | MRED MLS |
| 29 Jun, 2016 | Under contract | $125,000 | MRED MLS |
| 17 Jun, 2016 | Listed for sale | $125,000 | MRED MLS |
| 28 Sep, 2026 | Sold | $230,000 | MRED MLS |
| 31 Aug, 2026 | Under contract | $225,900 | MRED MLS |
| 30 Aug, 2026 | Listed for sale | $225,900 | MRED MLS |
Sorry, we are updating photos, please update this page in 15 minutes
Room Specifics
All Bedroom Info:
Total Bedrooms: 3
Bedrooms Above Ground: 3
Bedrooms Below Ground: 0
Total Bedrooms: 3
Bedrooms Above Ground: 3
Bedrooms Below Ground: 0
Second Bedroom Info:
Dimensions: —
Location: —Dimensions: —
Floor Type: Hardwood
Third Bedroom Info:
Dimensions: —
Location: —Dimensions: —
Floor Type: Hardwood
Bathroom Info:
Full Bathrooms: 2
Partial Bathrooms: 0Full Bathrooms: 2
Bathroom Amenities: —
Bathroom in Basement: 1
Dining Room Info:
Dimensions: —
Location: —Dimensions: —
Floor Type: Hardwood
Kitchen Info:
Dimensions: —
Location: —Dimensions: —
Floor Type: Ceramic Tile
Features: Eating Area-Table Space
Laundry Room Info:
Dimensions: —
Location: —Dimensions: —
Floor Type: Vinyl
Family Room Info:
Dimensions: —
Location: —Dimensions: —
Floor Type: Carpet
Additional Rooms Info:
Rooms: —
Basement: FullRooms: —
Other Specifics
| 1 | |
| — | |
| Garage | |
| — | |
| — | |
| — | |
| Patio | |
| Mature Trees, Landscaped | |
| 70 X 100 | |
| — | |
| — | |
| Bar-Wet | |
| Dishwasher, Refrigerator, Range, Washer, Dryer, Microwave | |
| Not in DB | |
| — | |
| — | |
| Gas Log |
Tax History
| Year | Property Taxes |
|---|---|
| 2016 | $2,527 |
| 2026 | $3,567 |
Contact Agent
Nearby Similar Homes
1502 Julie Drive, Bloomington, Illinois 61701
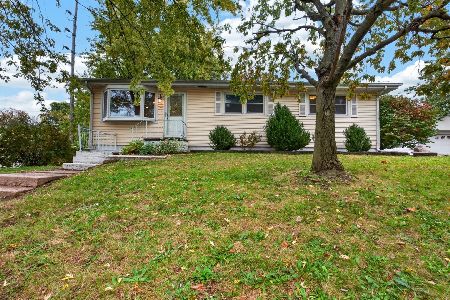
For Sale
$239,900
4 beds / 2.0 baths / 2,802 ft2
Single Family / Built: 1964
4
1108 Clayton Street, Bloomington, Illinois 61701
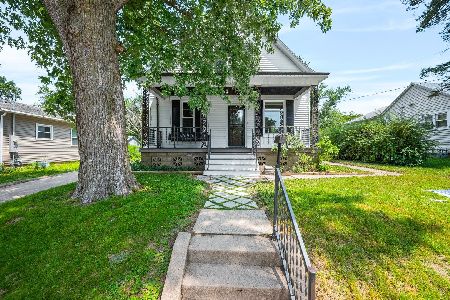
For Sale
$180,000
3 beds / 1.1 baths / 1,976 ft2
Single Family / Built: 1925
99
323 Lincoln Street, Bloomington, Illinois 61701
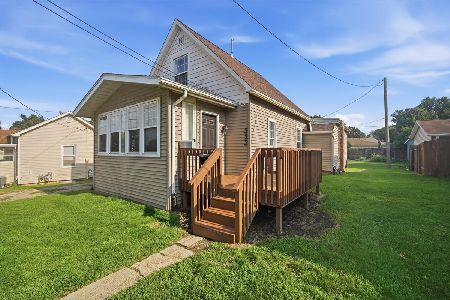
For Sale
$159,900
4 beds / 2.0 baths / 1,429 ft2
Single Family / Built: 1925
70
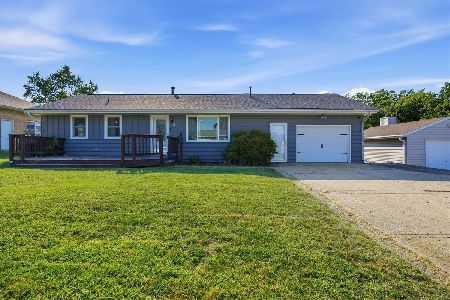
618 Maple Street, Bloomington, Illinois 61701
For Sale
$170,000
3 beds / 1.1 baths / 965 ft2
Single Family / Built: 1955
94

Nearby Sold Comparables



Contact Agent
Listing Provided By
Berkshire Hathaway Snyder Real Estate
