

1514 Inverrary Drive, Naperville, Illinois 60563


$472,000
|
Sold
|
|
| Status: | Closed |
| Sqft: | 2,324 |
| Cost/Sqft: | $204 |
| Beds: | 3 |
| Baths: | 3 |
| Year Built: | 1979 |
| Property Taxes: | $8,570 |
| Days On Market: | 2053 |
| Lot Size: | 0,13 |
Description
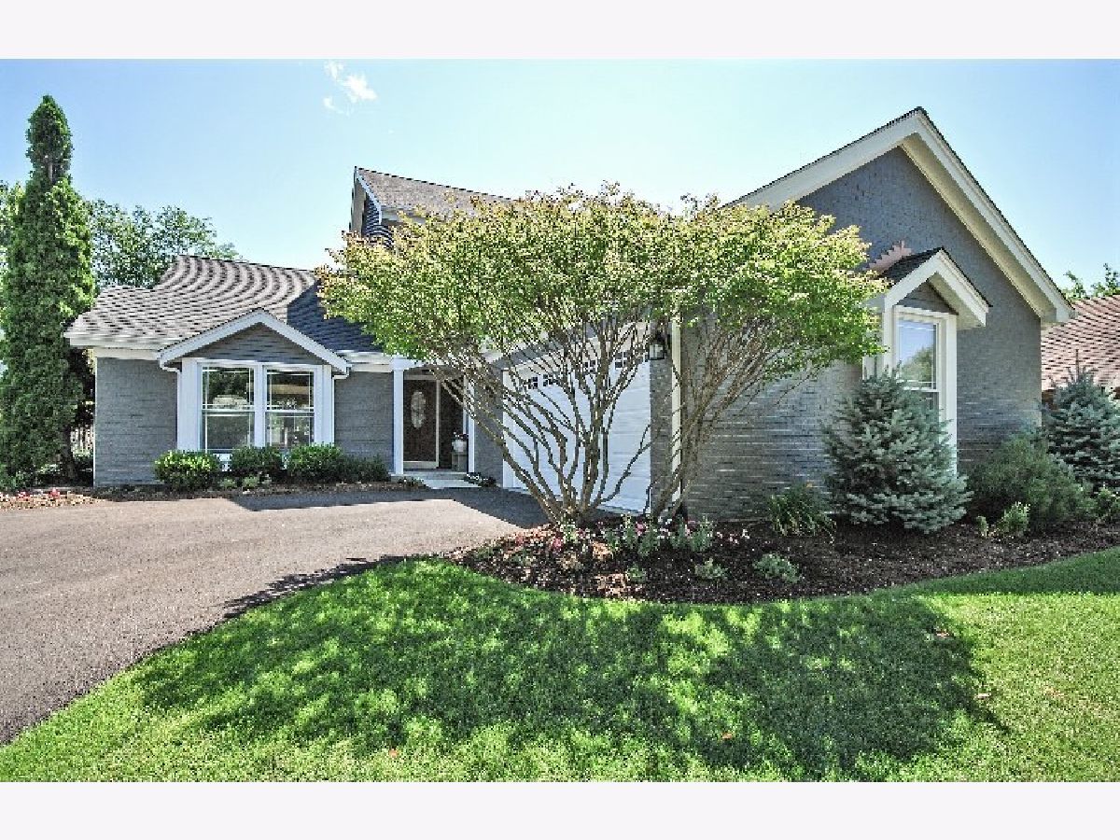
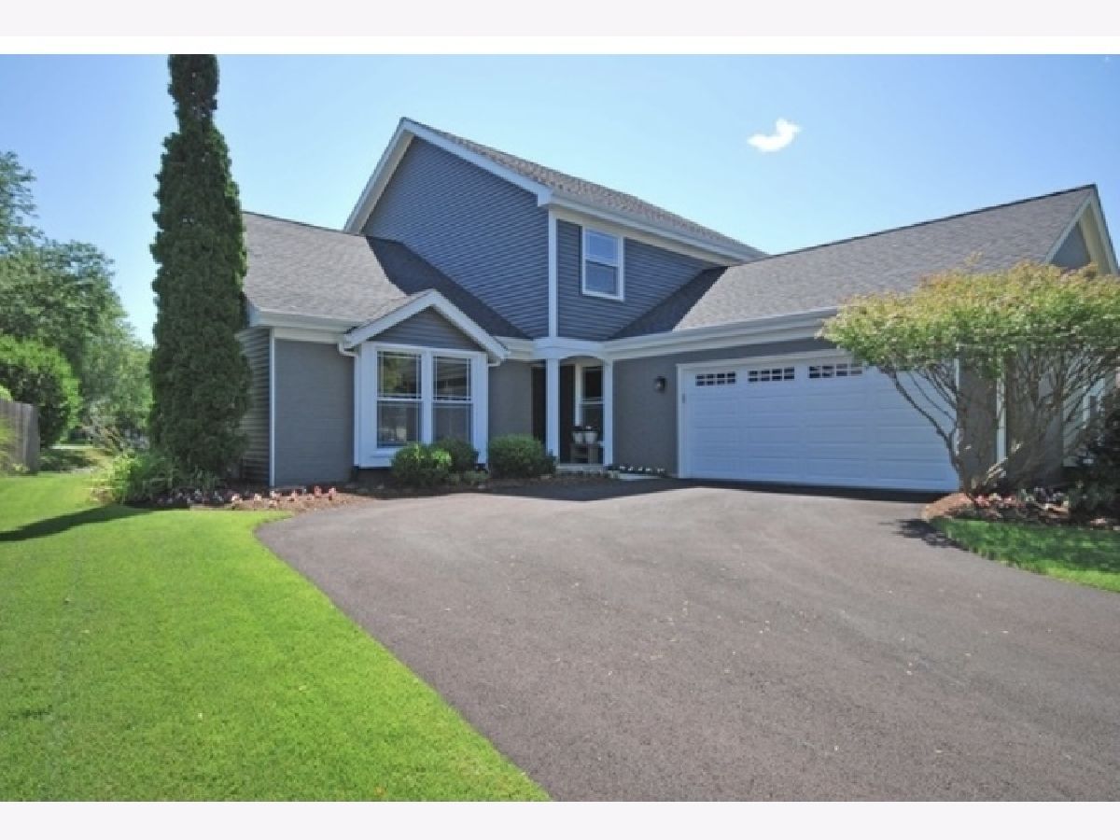
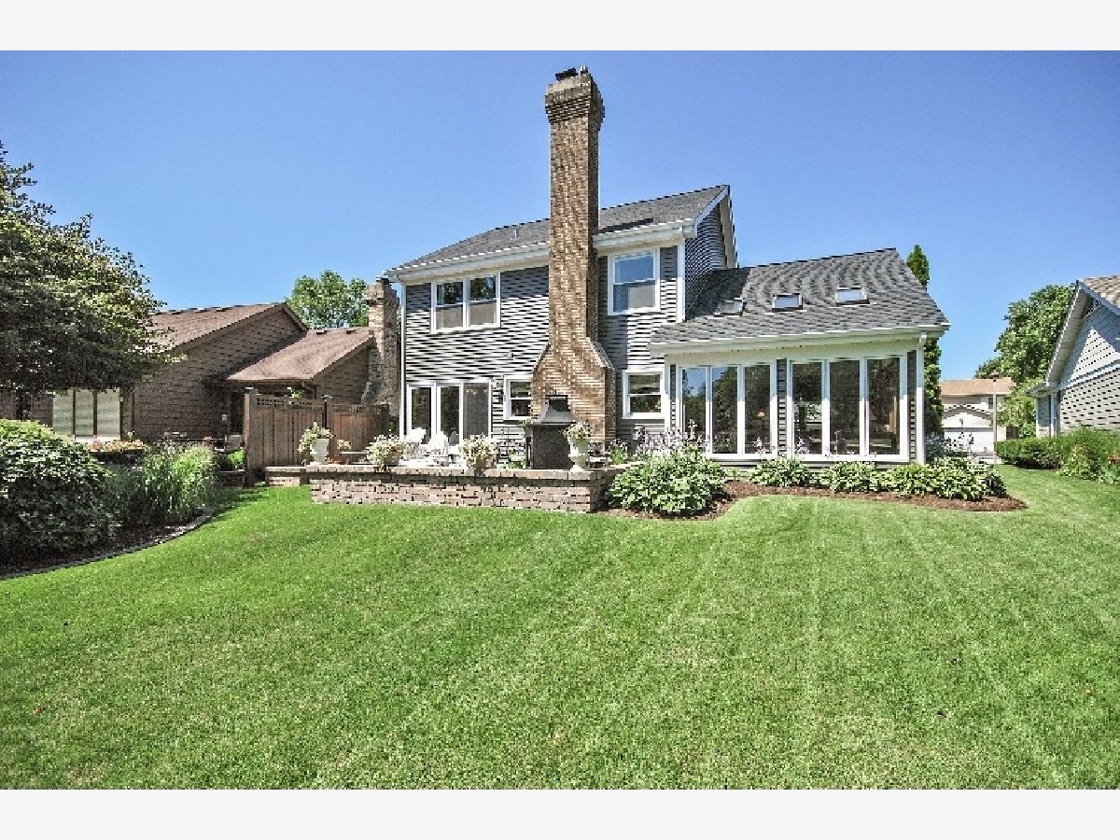
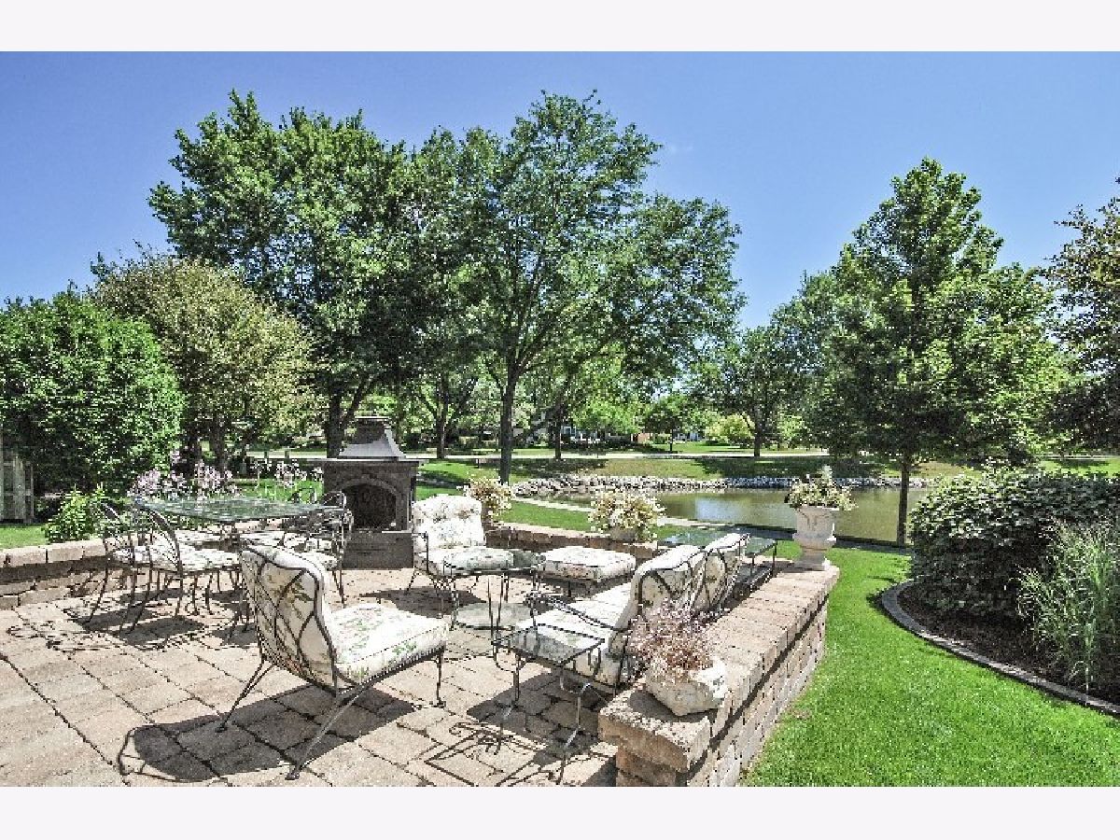
WENT UNDER CONTRAXT WHILE IN THE PRIVATE LISTING NETWORK...Extra sharp & redone 3 BR in Cress Creek Commons. Gorgeous views of the pond behind you from the two story sunroom (Windows new here in 2019), family room, breakfast room and from the remodeled kitchen. Versatile floor plan that even allows for a first floor den. Hardwood floors were added, baths redone and a completely new exterior was done in 2014-including the roof at that time. It is right sized, has great natural light and a roomy basement to contemplate finishing in the future. Minutes from everything in this amenity packed neighborhood. Walk to the Cress Creek Commons Bathe & Racquet Club (Which you belong to for $ 500/yr). Sellers are looking for a closing date of late summer.
Property Specifics
| Single Family | |
| — | |
| — | |
| 1979 | |
| Partial | |
| Vinyl Siding, Brick | |
| Asphalt | |
| — | |
| Yes | |
| 0.13 |
| Du Page | |
| Cress Creek | |
| 500 / Annual | |
| Pool | |
| Lake Michigan | |
| Public Sewer | |
| Central Air | |
| Natural Gas, Forced Air | |
| 11027415 | |
| 0711209005 |
Nearby Schools
| NAME: | DISTRICT: | DISTANCE: | |
|---|---|---|---|
|
Grade School
Mill Street Elementary School |
203 | — | |
|
Middle School
Jefferson Junior High School |
203 | Not in DB | |
|
High School
Naperville North High School |
203 | Not in DB | |
Property History
| DATE: | EVENT: | PRICE: | SOURCE: |
|---|---|---|---|
| 14 Jan, 2008 | Sold | $420,000 | MRED MLS |
| 10 May, 2007 | Under contract | $419,900 | MRED MLS |
| 3 May, 2007 | Listed for sale | $419,900 | MRED MLS |
| 11 Jun, 2021 | Sold | $472,000 | MRED MLS |
| 20 Mar, 2021 | Under contract | $474,900 | MRED MLS |
| 20 Mar, 2021 | Listed for sale | $474,900 | MRED MLS |
Room Specifics
Total Bedrooms: 3
Bedrooms Above Ground: 3
Bedrooms Below Ground: 0
Dimensions: —
Floor Type: Hardwood
Dimensions: —
Floor Type: Hardwood
Full Bathrooms: 3
Bathroom Amenities: —
Bathroom in Basement: 0
Dimensions: —
Floor Type: Hardwood
Dimensions: —
Floor Type: Hardwood
Features: Eating Area-Table Space, Granite Counters, Updated Kitchen
Dimensions: —
Floor Type: Ceramic Tile
Dimensions: —
Floor Type: Hardwood
Rooms: Breakfast Room, Den, Heated Sun Room
Other Specifics
| 2 | |
| Concrete Perimeter | |
| Garage | |
| — | |
| — | |
| — | |
| — | |
| Landscaped, Pond(s), Wooded | |
| 67X103X47X101 | |
| — | |
| Full | |
| Vaulted/Cathedral Ceilings, Skylight(s), Hardwood Floors, First Floor Laundry | |
| Range, Microwave, Dishwasher, Disposal, Stainless Steel Appliance(s) | |
| Not in DB | |
| — | |
| — | |
| Gas Log, Gas Starter |
Tax History
| Year | Property Taxes |
|---|---|
| 2008 | $6,499 |
| 2021 | $8,570 |
Contact Agent
Nearby Similar Homes
Nearby Sold Comparables


Contact Agent
Listing Provided By
Baird & Warner
