

1514 Inverrary Drive, Naperville, Illinois 60563
Subdivision > Cress Creek
Sorry, we are updating photos, please update this page in 15 minutes
$420,000
|
Sold
|
|
| Status: | Closed |
| Sqft: | 2,324 |
| Cost/Sqft: | $181 |
| Beds: | 3 |
| Baths: | 3 |
| Year Built: | 1979 |
| Property Taxes: | $6,499 |
| Days On Market: | 7123 |
| Lot Size: | 0,00 |
Description
EXCEPTIONAL VALUE IN "CRESS CREEK COMMONS"! 2S BACKING TO SCENIC POND! GLEAMING HRDWD FLRING 05! NEW ROOF 07/06. NEW SIDING 05. STUNNING VAULTED CEILING SUN RM ADDITION W/3 SKYLTS, CEILING FAN & FRENCH DOORS LEADING TO LIV RM. FAM RM W/ BEAM CEILING+WD BRNING FRPL. MASTER SUITE W/PVT BATH+DUAL SINK VANITY. FRESHLY PAINTED INTERIOR! SPRINKLER SYSTEM. GREAT FLR PLAN. IMMEDIATE OCCUPANCY! NEWER PATIO & MORE!
Property Specifics
| Single Family | |
| — | |
| Traditional | |
| 1979 | |
| Partial | |
| Aluminum/Vinyl/Steel Siding, Brick | |
| Asphalt | |
| — | |
| No | |
| — |
| Du Page | |
| Cress Creek | |
| 325 / Annual | |
| Clubhouse, Pool | |
| Public | |
| Public Sewer | |
| Central Air | |
| Natural Gas, Forced Air | |
| 06501669 | |
| 0711209005 |
Nearby Schools
| NAME: | DISTRICT: | DISTANCE: | |
|---|---|---|---|
|
Grade School
Mill Street Elementary School |
203 | — | |
|
Middle School
Jefferson Junior High School |
203 | Not in DB | |
|
High School
Naperville North High School |
203 | Not in DB | |
Property History
| DATE: | EVENT: | PRICE: | SOURCE: |
|---|---|---|---|
| 14 Jan, 2008 | Sold | $420,000 | MRED MLS |
| 10 May, 2007 | Under contract | $419,900 | MRED MLS |
| 3 May, 2007 | Listed for sale | $419,900 | MRED MLS |
| 11 Jun, 2021 | Sold | $472,000 | MRED MLS |
| 20 Mar, 2021 | Under contract | $474,900 | MRED MLS |
| 20 Mar, 2021 | Listed for sale | $474,900 | MRED MLS |
Sorry, we are updating photos, please update this page in 15 minutes
Room Specifics
All Bedroom Info:
Total Bedrooms: 3
Bedrooms Above Ground: 3
Bedrooms Below Ground: 0
Total Bedrooms: 3
Bedrooms Above Ground: 3
Bedrooms Below Ground: 0
Second Bedroom Info:
Dimensions: —
Location: —Dimensions: —
Floor Type: Carpet
Third Bedroom Info:
Dimensions: —
Location: —Dimensions: —
Floor Type: Carpet
Bathroom Info:
Full Bathrooms: 3
Partial Bathrooms: 1Full Bathrooms: 3
Bathroom Amenities: Double Sink
Bathroom in Basement: 0
Dining Room Info:
Dimensions: —
Location: —Dimensions: —
Floor Type: Carpet
Kitchen Info:
Dimensions: —
Location: —Dimensions: —
Floor Type: Hardwood
Features: Pantry-Closet
Living Room Info:
Dimensions: —
Location: —Dimensions: —
Floor Type: Carpet
Family Room Info:
Dimensions: —
Location: —Dimensions: —
Floor Type: Hardwood
Additional Rooms Info:
Rooms: Eating Area, Sun Room, Utility Room-1st Floor
Basement: PartialRooms: Eating Area, Sun Room, Utility Room-1st Floor
Other Specifics
| 2 | |
| Concrete Perimeter | |
| Garage | |
| — | |
| — | |
| — | |
| Patio | |
| Landscaped, Pond(s), Water View | |
| 66X102X47X102 | |
| — | |
| Full | |
| Vaulted/Cathedral Ceilings, Skylight(s) | |
| Range, Microwave, Dishwasher, Refrigerator, Washer, Dryer, Disposal | |
| Not in DB | |
| Clubhouse, Pool, Tennis Courts, Sidewalks, Street Lights, Street Paved | |
| — | |
| Wood Burning, Gas Starter |
Tax History
| Year | Property Taxes |
|---|---|
| 2008 | $6,499 |
| 2021 | $8,570 |
Contact Agent
Nearby Similar Homes
1528 Bonaventure Drive, Naperville, Illinois 60563
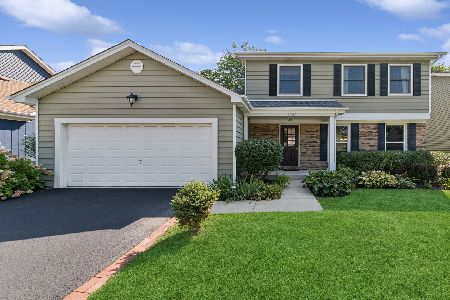
For Sale
$629,000
3 beds / 2.1 baths / 1,876 ft2
Single Family / Built: 1984
10
1010 Thunderbird Lane, Naperville, Illinois 60563
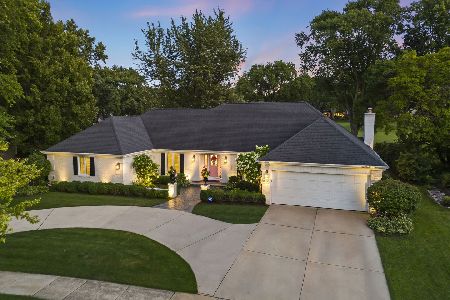
For Sale
$1,125,000
3 beds / 2.1 baths / 2,575 ft2
Single Family / Built: 1970
31
Nearby Sold Comparables
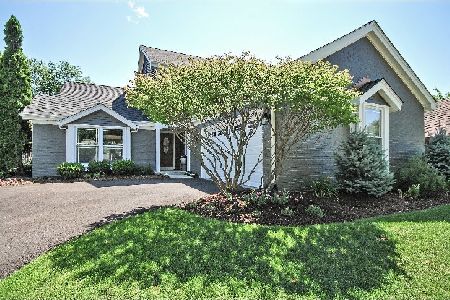
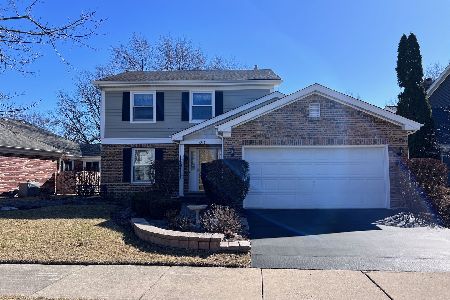
1504 Inverrary Drive, Naperville, Illinois 60563

Sold
$469,900
4 beds / 2.1 baths / 2,647 ft2
Single Family / Built: 1979
2258
1500 Inverrary Drive, Naperville, Illinois 60563

Sold
$306,900
2 beds / 2.0 baths / 0 ft2
Single Family / Built: —
6456
Contact Agent
Listing Provided By
Little Realty
