

1516 Charles St, Champaign, Illinois 61821
$138,200
|
Sold
|
|
| Status: | Closed |
| Sqft: | 1,251 |
| Cost/Sqft: | $112 |
| Beds: | 3 |
| Baths: | 1 |
| Year Built: | 1959 |
| Property Taxes: | $2,897 |
| Days On Market: | 4278 |
| Lot Size: | 0,00 |
Description
Absolutely stunning home in one of the most desirable areas of Champaign. The home is nicely placed just a couple blocks away from the Champaign Country Club. Beautiful hardwood floors throughout, very spacious and open kitchen, an abundance of natural light, and much more. The kitchen comes fully applianced, all kitchen appliances are matching and are under a year old. All of this perfection sits over a fully finishable basement that has been professionally waterproofed, and has a walkout to the backyard. The grand backyard has had approximately $7000 in improvements in the recent months, including a professionally installed fence and tree improvements. Windows were fully replaced in 2013. This immaculate home is move in ready, and waiting on its next owner!
Property Specifics
| Single Family | |
| — | |
| Ranch | |
| 1959 | |
| Full | |
| Brick, Vinyl Siding | |
| — | |
| — | |
| No | |
| — |
| Champaign | |
| — | |
| — / — | |
| — | |
| Public | |
| Public Sewer | |
| Central Air | |
| Natural Gas, Forced Air | |
| 09424159 | |
| 432014157025 |
Nearby Schools
| NAME: | DISTRICT: | DISTANCE: | |
|---|---|---|---|
|
Grade School
Soc |
— | ||
|
Middle School
Call Unt 4 351-3701 |
Not in DB | ||
|
High School
Centennial High School |
Not in DB | ||
Property History
| DATE: | EVENT: | PRICE: | SOURCE: |
|---|---|---|---|
| 28 Apr, 2015 | Sold | $138,200 | MRED MLS |
| 15 Mar, 2015 | Under contract | $139,900 | MRED MLS |
| 4 Mar, 2015 | Listed for sale | $139,900 | MRED MLS |
Room Specifics
Total Bedrooms: 3
Bedrooms Above Ground: 3
Bedrooms Below Ground: 0
Dimensions: —
Floor Type: Hardwood
Dimensions: —
Floor Type: Hardwood
Full Bathrooms: 1
Bathroom Amenities: —
Bathroom in Basement: —
Dimensions: —
Floor Type: Hardwood
Dimensions: —
Floor Type: Vinyl
Features: Eating Area-Table Space
Dimensions: —
Floor Type: Hardwood
Rooms: —
Other Specifics
| — | |
| — | |
| — | |
| — | |
| — | |
| — | |
| Patio | |
| Fenced Yard | |
| 115 X 67 | |
| — | |
| — | |
| First Floor Bedroom, Bar-Dry | |
| Built-In Oven, Range, Refrigerator | |
| Not in DB | |
| — | |
| — | |
| — |
Tax History
| Year | Property Taxes |
|---|---|
| 2015 | $2,897 |
Contact Agent
Nearby Similar Homes

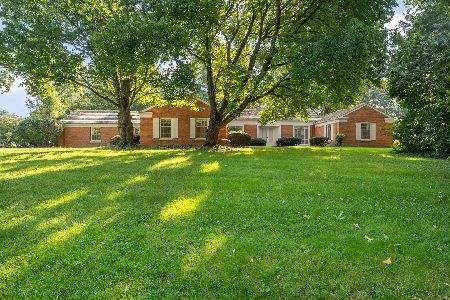
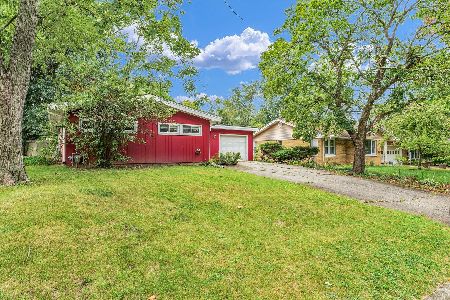
Nearby Sold Comparables

Contact Agent
Listing Provided By
KELLER WILLIAMS-TREC
