

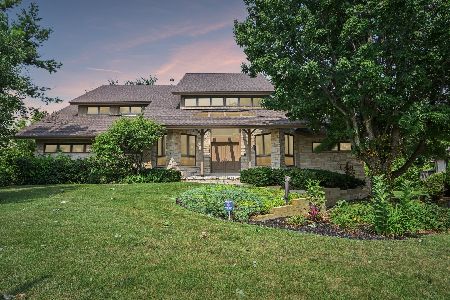
1516 Evergreen Lane, Darien, Illinois 60561
Sorry, we are updating photos, please update this page in 15 minutes
$785,000
|
Sold
|
|
| Status: | Closed |
| Sqft: | 4,072 |
| Cost/Sqft: | $218 |
| Beds: | 4 |
| Baths: | 5 |
| Year Built: | 1991 |
| Property Taxes: | $15,716 |
| Days On Market: | 4228 |
| Lot Size: | 0,00 |
Description
Idyllic in every way! This newly-listed 4-bedrm home not only has beautiful golf course views but a tranquil setting all its own: brick patio, built-in grill, koi pond, gazebo, gorgeous landscaping. Grand two-story entry with tasteful formals. Open-concept family room, updated kitchen with spectacular sun room for grand living area. Luxurious master suite is for today's taste. Full, fin LL includes theater. 3 car gar
Property Specifics
| Single Family | |
| — | |
| Traditional | |
| 1991 | |
| Full | |
| Brick, Cedar | |
| Asphalt | |
| — | |
| No | |
| — |
| Du Page | |
| — | |
| 0 / Not Applicable | |
| None | |
| Lake Michigan | |
| Public Sewer | |
| Central Air | |
| Natural Gas, Forced Air | |
| 08880344 | |
| 0933406004 |
Nearby Schools
| NAME: | DISTRICT: | DISTANCE: | |
|---|---|---|---|
|
Grade School
Concord Elementary School |
63 | — | |
|
Middle School
Cass Junior High School |
63 | Not in DB | |
|
High School
Hinsdale South High School |
86 | Not in DB | |
Property History
| DATE: | EVENT: | PRICE: | SOURCE: |
|---|---|---|---|
| 31 Jul, 2015 | Sold | $785,000 | MRED MLS |
| 26 May, 2015 | Under contract | $889,000 | MRED MLS |
| 3 Apr, 2015 | Listed for sale | $889,000 | MRED MLS |
Sorry, we are updating photos, please update this page in 15 minutes
Room Specifics
All Bedroom Info:
Total Bedrooms: 4
Bedrooms Above Ground: 4
Bedrooms Below Ground: 0
Total Bedrooms: 4
Bedrooms Above Ground: 4
Bedrooms Below Ground: 0
Second Bedroom Info:
Dimensions: —
Location: —Dimensions: —
Floor Type: Carpet
Third Bedroom Info:
Dimensions: —
Location: —Dimensions: —
Floor Type: Carpet
Fourth Bedroom Info:
Dimensions: —
Location: —Dimensions: —
Floor Type: Hardwood
Bathroom Info:
Full Bathrooms: 5
Partial Bathrooms: 1Full Bathrooms: 5
Bathroom Amenities: Whirlpool, Steam Shower, Double Sink, Full Body Spray Shower
Bathroom in Basement: 1
Dining Room Info:
Dimensions: —
Location: —Dimensions: —
Floor Type: Hardwood
Kitchen Info:
Dimensions: —
Location: —Dimensions: —
Floor Type: Hardwood
Features: Island, Pantry-Closet
Laundry Room Info:
Dimensions: —
Location: —Dimensions: —
Floor Type: Hardwood
Living Room Info:
Dimensions: —
Location: —Dimensions: —
Floor Type: Hardwood
Family Room Info:
Dimensions: —
Location: —Dimensions: —
Floor Type: Hardwood
Additional Rooms Info:
Rooms: Breakfast Room, Foyer, Game Room, Loft, Office, Play Room, Recreation Room, Sun Room, Theatre Room
Basement: FullRooms: Breakfast Room, Foyer, Game Room, Loft, Office, Play Room, Recreation Room, Sun Room, Theatre Room
Other Specifics
| 3 | |
| Concrete Perimeter | |
| Garage | |
| — | |
| — | |
| — | |
| Gazebo, Brick Paver Patio, Storms/Screens | |
| Golf Course Lot | |
| 89X153X109X151** | |
| — | |
| Full | |
| Vaulted/Cathedral Ceilings, Skylight(s), Bar-Wet, First Floor Bedroom, First Floor Laundry, First Floor Full Bath | |
| Double Oven, Microwave, Washer, Dryer, Disposal, Stainless Steel Appliance(s), Wine Refrigerator | |
| Not in DB | |
| Street Paved | |
| — | |
| — |
Tax History
| Year | Property Taxes |
|---|---|
| 2015 | $15,716 |
Contact Agent
Nearby Similar Homes
8420 Evergreen Lane, Darien, Illinois 60561
For Sale
$990,000
5 beds / 5.0 baths / 7,650 ft2
Single Family / Built: 1989
17

Nearby Sold Comparables
1500 Evergreen Lane, Darien, Illinois 60561

Sold
$599,000
5 beds / 4.0 baths / 4,400 ft2
Single Family / Built: 1989
2286
1501 Evergreen Court, Darien, Illinois 60561

Sold
$379,000
4 beds / 3.0 baths / 2,912 ft2
Single Family / Built: 1987
4429
Contact Agent
Listing Provided By
Coldwell Banker Residential
