

1517 Lee Lane, Spring Grove, Illinois 60081
Subdivision > Paddock Estates
Sorry, we are updating photos, please update this page in 15 minutes
$212,000
|
Sold
|
|
| Status: | Closed |
| Sqft: | 1,800 |
| Cost/Sqft: | $122 |
| Beds: | 4 |
| Baths: | 2 |
| Year Built: | 1974 |
| Property Taxes: | $5,378 |
| Days On Market: | 4696 |
| Lot Size: | 2,52 |
Description
Superbly maintained Ranch. Beautiful 2.52 acres, horses okay. Updated baths. Big great room, vaulted ceilings, open-floor plan to dining rm. Eat-in kitchen, numerous cabinets. Newer windows, siding, furnace, water heater, carpet & interior painting. New central air & roof. New storage shed. Dry English basement, roughed for 3rd bath. Pool table included. New radon system. Newly refurbished septic. Very nice.
Property Specifics
| Single Family | |
| — | |
| Ranch | |
| 1974 | |
| Full, English | |
| Vinyl Siding | |
| Asphalt | |
| RANCH | |
| No | |
| 2.52 |
| Mc Henry | |
| Paddock Estates | |
| 25 / Annual | |
| Other | |
| Private Well | |
| Septic-Private | |
| Central Air | |
| Natural Gas, Steam, Baseboard | |
| 08510436 | |
| 0519451003 |
Property History
| DATE: | EVENT: | PRICE: | SOURCE: |
|---|---|---|---|
| 6 Apr, 2012 | Sold | $180,000 | MRED MLS |
| 16 Mar, 2012 | Under contract | $212,000 | MRED MLS |
| — | Last price change | $234,000 | MRED MLS |
| 25 Sep, 2011 | Listed for sale | $234,000 | MRED MLS |
| 28 May, 2014 | Sold | $212,000 | MRED MLS |
| 18 Apr, 2014 | Under contract | $219,900 | MRED MLS |
| 3 Jan, 2014 | Listed for sale | $219,900 | MRED MLS |
Sorry, we are updating photos, please update this page in 15 minutes
Room Specifics
All Bedroom Info:
Total Bedrooms: 4
Bedrooms Above Ground: 4
Bedrooms Below Ground: 0
Total Bedrooms: 4
Bedrooms Above Ground: 4
Bedrooms Below Ground: 0
Second Bedroom Info:
Dimensions: —
Location: —Dimensions: —
Floor Type: Carpet
Third Bedroom Info:
Dimensions: —
Location: —Dimensions: —
Floor Type: Carpet
Fourth Bedroom Info:
Dimensions: —
Location: —Dimensions: —
Floor Type: Carpet
Bathroom Info:
Full Bathrooms: 2
Partial Bathrooms: 0Full Bathrooms: 2
Bathroom Amenities: —
Bathroom in Basement: 0
Dining Room Info:
Dimensions: —
Location: —Dimensions: —
Floor Type: Carpet
Kitchen Info:
Dimensions: —
Location: —Dimensions: —
Floor Type: Wood Laminate
Features: Eating Area-Table Space, Pantry-Closet
Laundry Room Info:
Dimensions: —
Location: —Dimensions: —
Floor Type: Other
Living Room Info:
Dimensions: —
Location: —Dimensions: —
Floor Type: Carpet
Additional Rooms Info:
Rooms: Eating Area
Basement: Full, EnglishRooms: Eating Area
Other Specifics
| 2 | |
| Concrete Perimeter | |
| Garage | |
| — | |
| — | |
| — | |
| Deck, Hot Tub | |
| — | |
| 244 X 418 X 343 X 354 | |
| — | |
| Full | |
| Vaulted/Cathedral Ceilings, First Floor Bedroom, First Floor Full Bath | |
| Range, Microwave, Dishwasher, Refrigerator, Washer, Dryer | |
| Not in DB | |
| — | |
| — | |
| — |
Tax History
| Year | Property Taxes |
|---|---|
| 2012 | $7,336 |
| 2014 | $5,378 |
Contact Agent
Nearby Similar Homes
8002 Blivin Street, Spring Grove, Illinois 60081
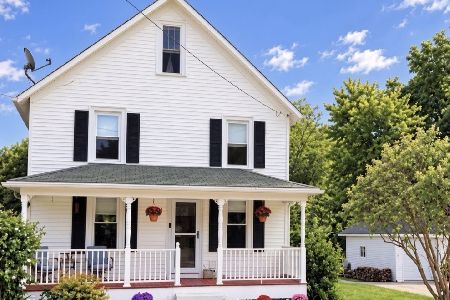
For Sale
$389,900
4 beds / 2.1 baths / 1,650 ft2
Single Family / Built: 1952
49
Nearby Sold Comparables
1517 Lee Lane, Spring Grove, Illinois 60081

Sold
$212,000
4 beds / 2.0 baths / 1,800 ft2
Single Family / Built: 1974
5527
Spring Grove, Illinois 60081
Sold
$384,560
4 beds / 1.1 baths / 2,600 ft2
Single Family / Built: 1977
7070
1516 Lee Lane, Spring Grove, Illinois 60081
Sold
$233,900
4 beds / 1.1 baths / 0 ft2
Single Family / Built: 1977
4938
1513 Berwyn Street, Spring Grove, Illinois 60081
Sold
$239,500
2 beds / 2.1 baths / 1,866 ft2
Single Family / Built: 2003
4516
Spring Grove, Illinois 60081
Sold
$289,900
3 beds / 2.1 baths / 0 ft2
Single Family / Built: 2003
6674
Contact Agent
Listing Provided By
TNT Realty, Inc.
