

1517 Waverly, Champaign, Illinois 61821
Subdivision > Mayfair
Sorry, we are updating photos, please update this page in 15 minutes
$185,000
|
Sold
|
|
| Status: | Closed |
| Sqft: | 2,329 |
| Cost/Sqft: | $84 |
| Beds: | 4 |
| Baths: | 3 |
| Year Built: | 1965 |
| Property Taxes: | $5,250 |
| Days On Market: | 4829 |
| Lot Size: | 0,00 |
Description
QUALIFIES FOR 10,000 BUILDING BLOCK CREDIT! THIS 4 BDR,2.5 BATH HOME FEATURES A NEW KITCHEN IN 2008, NEWER TOP-OF-THE-LINE LENNOX FURNACE & AC. THE SUNKEN FAMILY ROOM HAS TUBE-SKYLIGHTS AND CABINETS ON BOTH SIDES OF THE FIREPLACE. THE PLEASANT THREE SEASONS ROOM LOOKS OUT TO THE LOVELY FENCHED YARD. THIS WELL CARED FOR HOME ALSO HAS GUTTER BUDDIES, INTERCOM, CHAIR RAILING IN THE DINING ROOM AND NEWER CARPETING ON FIRST FLOOR, STAIRS,& A HALL. 19X12 LARGE ROOM ABOVE GARAGE WAS USED AS A PLAY ROOM FOR CHILDREN. 2 SINKS IN THE MAIN BATH UPSTAIRS. 2 GARDEN SHEDS
Property Specifics
| Single Family | |
| — | |
| Traditional | |
| 1965 | |
| None | |
| Brick, Cedar | |
| — | |
| — | |
| No | |
| — |
| Champaign | |
| Mayfair | |
| — / — | |
| — | |
| Public | |
| Public Sewer | |
| Central Air | |
| Natural Gas, Forced Air | |
| 09451952 | |
| 442014376049 |
Nearby Schools
| NAME: | DISTRICT: | DISTANCE: | |
|---|---|---|---|
|
Grade School
Soc |
— | ||
|
Middle School
Call Unt 4 351-3701 |
Not in DB | ||
|
High School
Centennial High School |
Not in DB | ||
Property History
| DATE: | EVENT: | PRICE: | SOURCE: |
|---|---|---|---|
| 27 Nov, 2013 | Sold | $185,000 | MRED MLS |
| 5 Nov, 2013 | Under contract | $194,900 | MRED MLS |
| — | Last price change | $199,900 | MRED MLS |
| 30 Aug, 2013 | Listed for sale | $210,000 | MRED MLS |
Sorry, we are updating photos, please update this page in 15 minutes
Room Specifics
All Bedroom Info:
Total Bedrooms: 4
Bedrooms Above Ground: 4
Bedrooms Below Ground: 0
Total Bedrooms: 4
Bedrooms Above Ground: 4
Bedrooms Below Ground: 0
Second Bedroom Info:
Dimensions: —
Location: —Dimensions: —
Floor Type: Carpet
Third Bedroom Info:
Dimensions: —
Location: —Dimensions: —
Floor Type: Carpet
Fourth Bedroom Info:
Dimensions: —
Location: —Dimensions: —
Floor Type: Carpet
Bathroom Info:
Full Bathrooms: 3
Partial Bathrooms: 1Full Bathrooms: 3
Bathroom Amenities: —
Bathroom in Basement: —
Dining Room Info:
Dimensions: —
Location: —Dimensions: —
Floor Type: Carpet
Kitchen Info:
Dimensions: —
Location: —Dimensions: —
Floor Type: Carpet
Features: Eating Area-Table Space
Living Room Info:
Dimensions: —
Location: —Dimensions: —
Floor Type: Carpet
Family Room Info:
Dimensions: —
Location: —Dimensions: —
Floor Type: Carpet
Additional Rooms Info:
Rooms: —
Basement: NoneRooms: —
Other Specifics
| 2 | |
| — | |
| Garage | |
| — | |
| — | |
| — | |
| Porch | |
| Fenced Yard | |
| 132X70 | |
| — | |
| Full | |
| Skylight(s) | |
| Cooktop, Dishwasher, Disposal, Dryer, Microwave, Built-In Oven, Range, Refrigerator, Washer | |
| Not in DB | |
| — | |
| — | |
| Wood Burning |
Tax History
| Year | Property Taxes |
|---|---|
| 2013 | $5,250 |
Contact Agent
Nearby Similar Homes
1419 Cambridge Drive, Champaign, Illinois 61821

For Sale
$300,000
4 beds / 2.0 baths / 1,542 ft2
Single Family / Built: 1954
71
1505 Rose Drive, Champaign, Illinois 61821

For Sale
$199,500
3 beds / 2.0 baths / 1,510 ft2
Single Family / Built: 1953
44
1703 Mayfair Road, Champaign, Illinois 61821

For Sale
$359,900
4 beds / 2.1 baths / 2,608 ft2
Single Family / Built: 1965
48
1413 Western Avenue, Champaign, Illinois 61821

For Sale
$218,000
2 beds / 2.0 baths / 1,290 ft2
Single Family / Built: 1954
15

1618 Sangamon Drive, Champaign, Illinois 61821

For Sale
$184,900
3 beds / 1.0 baths / 1,007 ft2
Single Family / Built: 1955
33
Nearby Sold Comparables
1513 Waverly Drive, Champaign, Illinois 61821
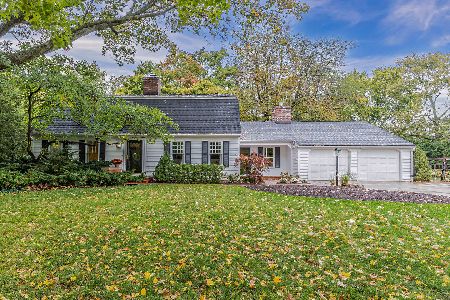
Sold
$550,000
4 beds / 3.0 baths / 3,118 ft2
Single Family / Built: 1965
1499

1506 Cambridge Drive, Champaign, Illinois 61821
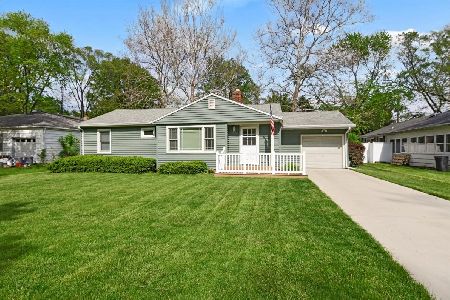
Sold
$139,900
3 beds / 1.0 baths / 1,095 ft2
Single Family / Built: 1955
2015
1500 Cambridge Drive, Champaign, Illinois 61821
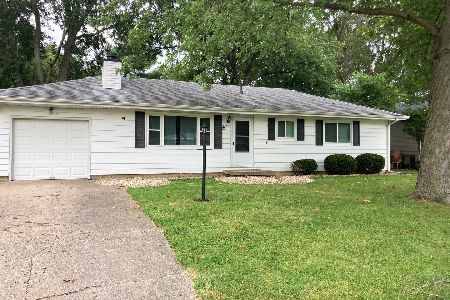
Sold
$138,900
3 beds / 1.0 baths / 1,056 ft2
Single Family / Built: 1955
1912
Contact Agent
Listing Provided By
JOEL WARD HOMES, INC
