

1513 Waverly Drive, Champaign, Illinois 61821


$526,200
|
Sold
|
|
| Status: | Closed |
| Sqft: | 3,118 |
| Cost/Sqft: | $176 |
| Beds: | 4 |
| Baths: | 3 |
| Year Built: | 1965 |
| Property Taxes: | $9,537 |
| Days On Market: | 1450 |
| Lot Size: | 0,58 |
Description
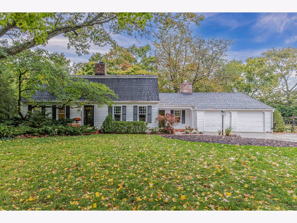
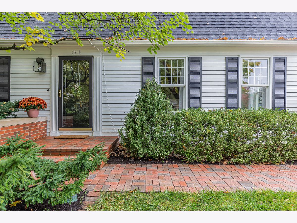

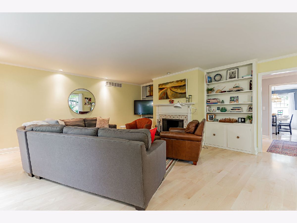
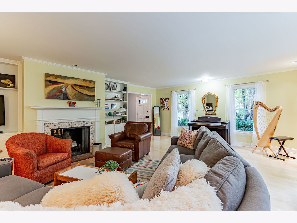
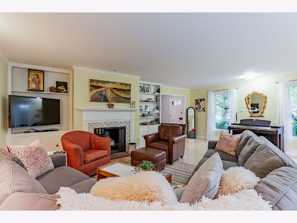

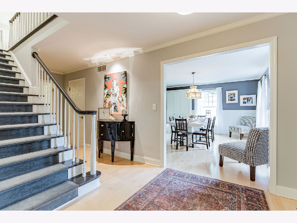
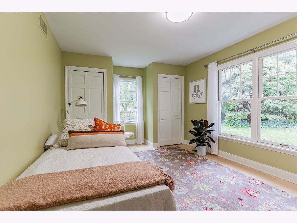
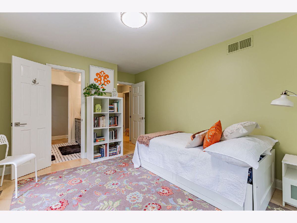
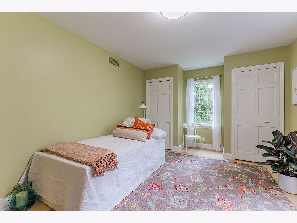
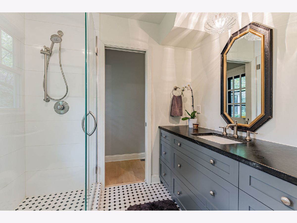
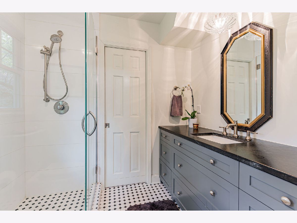

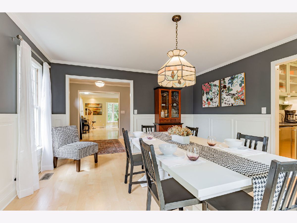
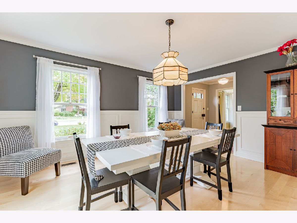
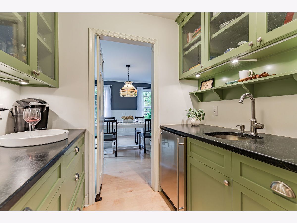
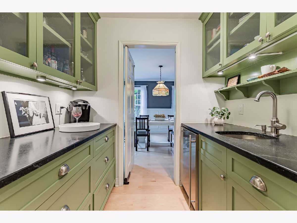

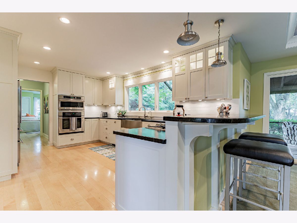
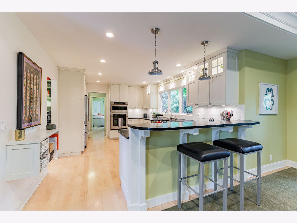

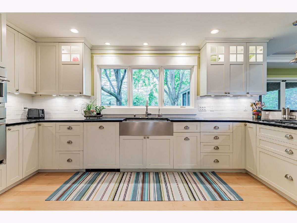
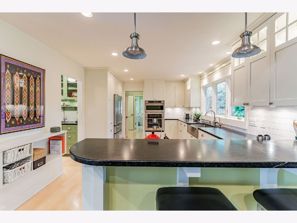


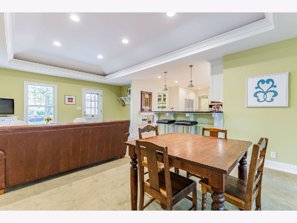
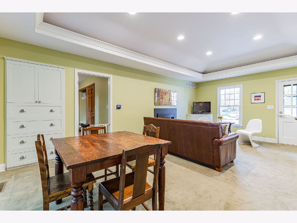
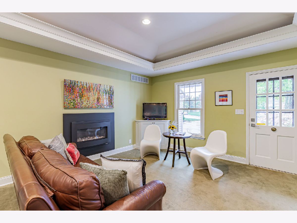
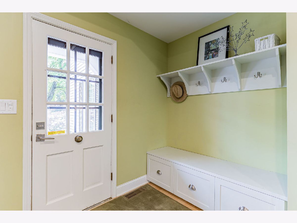

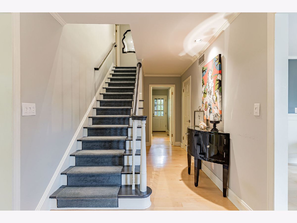
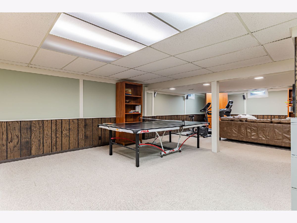
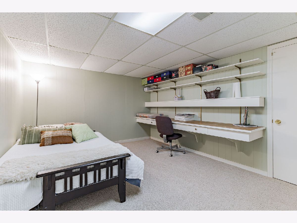
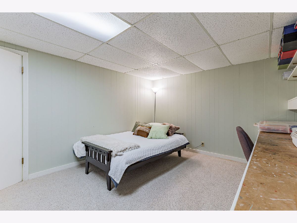
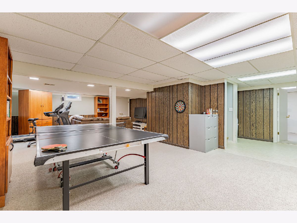
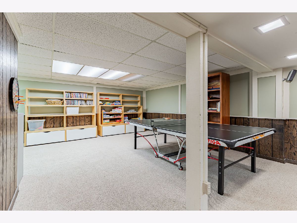
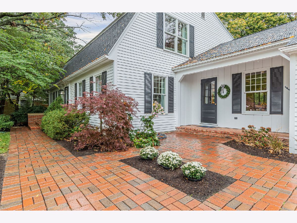
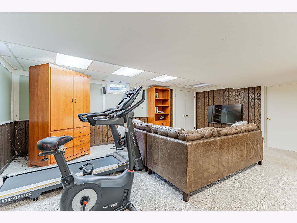
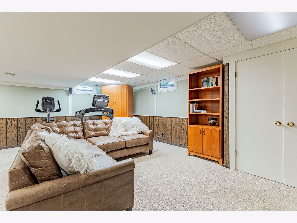
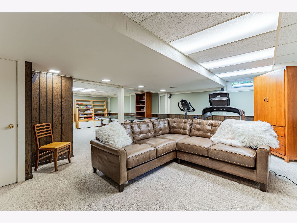
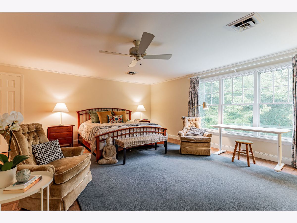
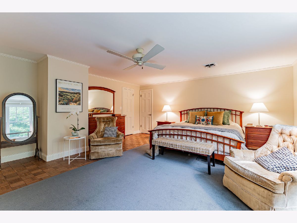
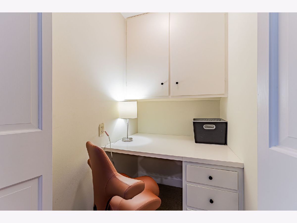
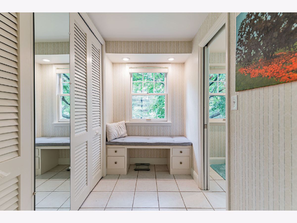
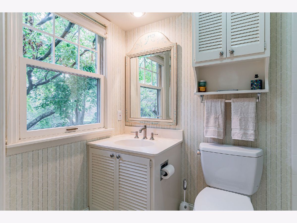
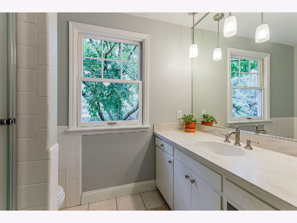
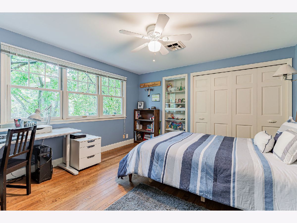
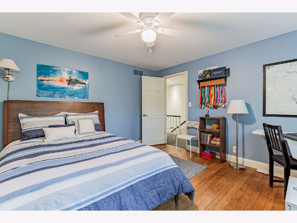

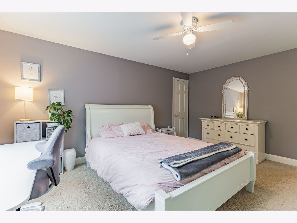
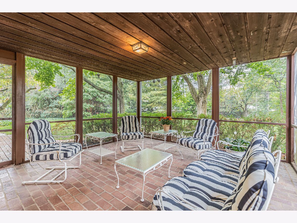

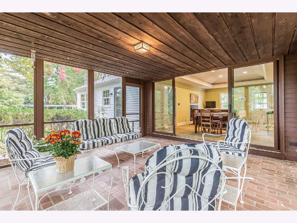

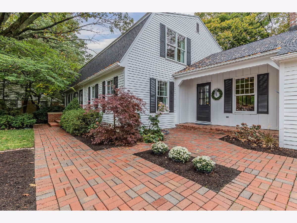

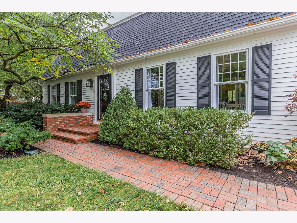

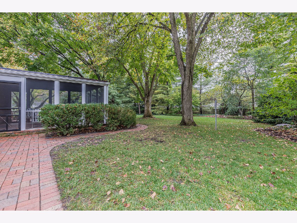
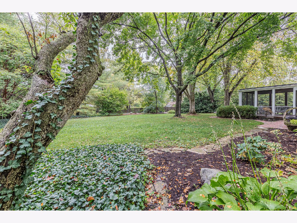
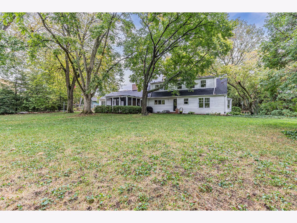
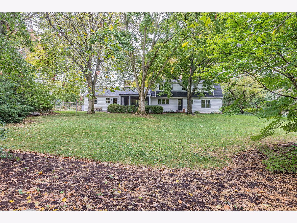
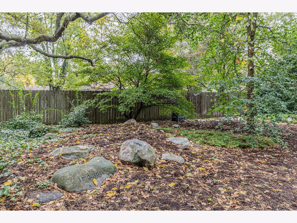
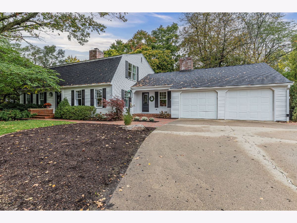

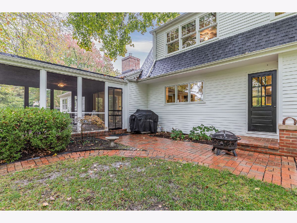
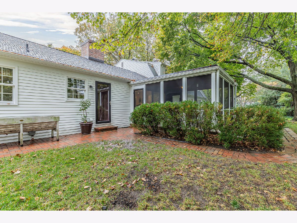
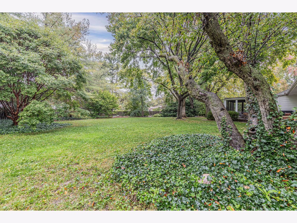
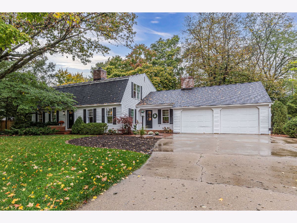
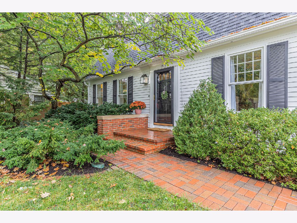
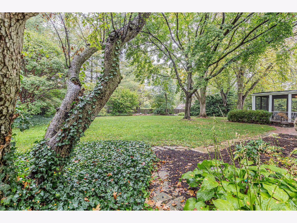
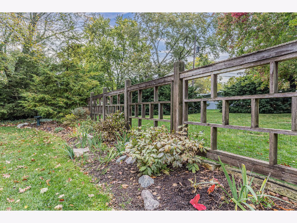

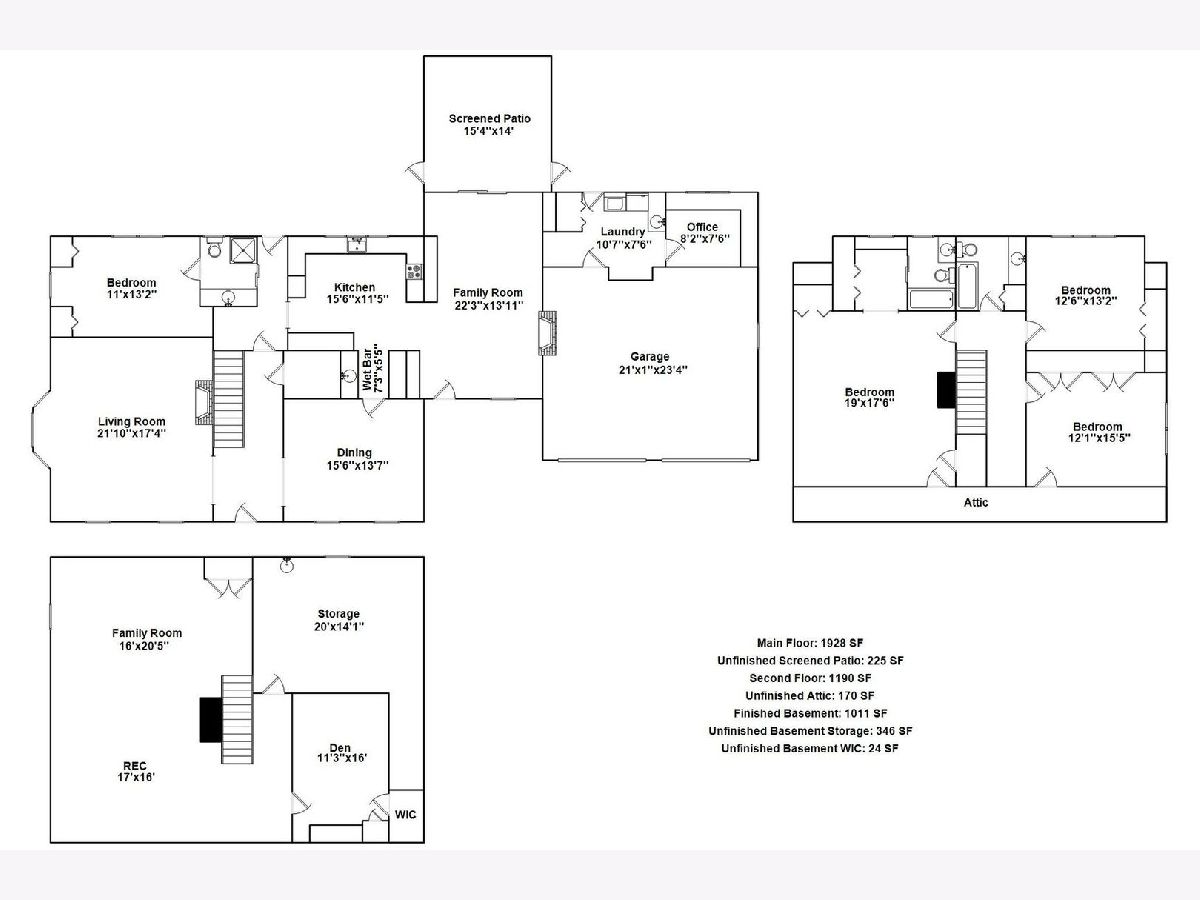
Charming Colonial style home! Take a stroll up the brick path and step inside the home you've been dreaming about. This home boasts 4 bedrooms plus an office that also includes a first floor bedroom/full bath. When you dream of enough space to call your own but also want location (tree lined street), a yard big enough for all the family gatherings you've been dreaming about and you don't want to sacrifice on style, take a look! Completely renovated first floor that includes a custom kitchen with adjoining butlers pantry/prep kitchen, custom cabinetry, high end appliances, new lighting and white maple floors throughout. The first floor bedroom/ full bath on the first floor has also been completely renovated. Windows everywhere give views to the established fenced lot (.58 of an acre). The screened in porch adds another element for enjoying the seasons. Upstairs the carpet has been replaced and the hall bath has been updated. The primary suite has multiple closets and a built in office nook. Other notables are the finished basement that houses what could be used as a 5th bedroom, great family space and unfinished space as well. Other notables...Roof-2016, irrigation system and the entire yard has an invisible electric fence.
Property Specifics
| Single Family | |
| — | |
| — | |
| 1965 | |
| — | |
| — | |
| No | |
| 0.58 |
| Champaign | |
| — | |
| 0 / Not Applicable | |
| — | |
| — | |
| — | |
| 11638804 | |
| 442014376047 |
Nearby Schools
| NAME: | DISTRICT: | DISTANCE: | |
|---|---|---|---|
|
Grade School
Unit 4 Of Choice |
4 | — | |
|
Middle School
Champaign/middle Call Unit 4 351 |
4 | Not in DB | |
|
High School
Centennial High School |
4 | Not in DB | |
Property History
| DATE: | EVENT: | PRICE: | SOURCE: |
|---|---|---|---|
| 3 Mar, 2023 | Sold | $526,200 | MRED MLS |
| 17 Dec, 2022 | Under contract | $550,000 | MRED MLS |
| 12 Oct, 2022 | Listed for sale | $550,000 | MRED MLS |
Room Specifics
Total Bedrooms: 4
Bedrooms Above Ground: 4
Bedrooms Below Ground: 0
Dimensions: —
Floor Type: —
Dimensions: —
Floor Type: —
Dimensions: —
Floor Type: —
Full Bathrooms: 3
Bathroom Amenities: —
Bathroom in Basement: 0
Rooms: —
Basement Description: Partially Finished
Other Specifics
| 2 | |
| — | |
| — | |
| — | |
| — | |
| 75X157.85X131.66X107.45X16 | |
| Unfinished | |
| — | |
| — | |
| — | |
| Not in DB | |
| — | |
| — | |
| — | |
| — |
Tax History
| Year | Property Taxes |
|---|---|
| 2023 | $9,537 |
Contact Agent
Nearby Similar Homes
Nearby Sold Comparables

Contact Agent
Listing Provided By
Coldwell Banker R.E. Group
