

1518 Rosedale Lane, Hoffman Estates, Illinois 60169
Subdivision > High Point
Sorry, we are updating photos, please update this page in 15 minutes
$283,000
|
Sold
|
|
| Status: | Closed |
| Sqft: | 2,467 |
| Cost/Sqft: | $124 |
| Beds: | 4 |
| Baths: | 2 |
| Year Built: | 1969 |
| Property Taxes: | $5,781 |
| Days On Market: | 5537 |
| Lot Size: | 0,00 |
Description
No part of this home has been overlooked! Many upgrades inside & out! Triple sliders in FR lead to 14x14 Sun rm addition! Major kitchen & bath upgrades:open kitchen features bay window, custom cabinets, corian counters & all appls. Beautiful HDWD floors upper & lower level. All oak doors & trim replaced. Beautifully remodeled baths w/corian. Exterior upgrades: custom deck, front porch. Private location w/creek & park
Property Specifics
| Single Family | |
| — | |
| — | |
| 1969 | |
| Full, Walkout | |
| Vinyl Siding | |
| Asphalt | |
| HAMILTON | |
| No | |
| — |
| Cook | |
| High Point | |
| 0 / Not Applicable | |
| None | |
| Lake Michigan, Public | |
| Public Sewer, Sewer-Storm | |
| Central Air | |
| Natural Gas, Forced Air | |
| 07894810 | |
| 07052020320000 |
Nearby Schools
| NAME: | DISTRICT: | DISTANCE: | |
|---|---|---|---|
|
Grade School
Macarthur Elementary School |
54 | — | |
|
Middle School
Eisenhower Junior High School |
54 | Not in DB | |
|
High School
Hoffman Estates High School |
211 | Not in DB | |
Property History
| DATE: | EVENT: | PRICE: | SOURCE: |
|---|---|---|---|
| 18 Oct, 2012 | Sold | $283,000 | MRED MLS |
| 16 Aug, 2012 | Under contract | $304,900 | MRED MLS |
| — | Last price change | $309,900 | MRED MLS |
| 1 Sep, 2011 | Listed for sale | $329,900 | MRED MLS |
| 29 Oct, 2020 | Sold | $361,000 | MRED MLS |
| 23 Sep, 2020 | Under contract | $354,900 | MRED MLS |
| 21 Sep, 2020 | Listed for sale | $354,900 | MRED MLS |
Sorry, we are updating photos, please update this page in 15 minutes
Room Specifics
All Bedroom Info:
Total Bedrooms: 4
Bedrooms Above Ground: 4
Bedrooms Below Ground: 0
Total Bedrooms: 4
Bedrooms Above Ground: 4
Bedrooms Below Ground: 0
Second Bedroom Info:
Dimensions: —
Location: —Dimensions: —
Floor Type: Hardwood
Third Bedroom Info:
Dimensions: —
Location: —Dimensions: —
Floor Type: Carpet
Fourth Bedroom Info:
Dimensions: —
Location: —Dimensions: —
Floor Type: Hardwood
Bathroom Info:
Full Bathrooms: 2
Partial Bathrooms: 0Full Bathrooms: 2
Bathroom Amenities: —
Bathroom in Basement: 1
Dining Room Info:
Dimensions: —
Location: —Dimensions: —
Floor Type: Hardwood
Kitchen Info:
Dimensions: —
Location: —Dimensions: —
Floor Type: Hardwood
Features: Eating Area-Breakfast Bar, Eating Area-Table Space, Pantry-Closet
Laundry Room Info:
Dimensions: —
Location: —Dimensions: —
Floor Type: Ceramic Tile
Living Room Info:
Dimensions: —
Location: —Dimensions: —
Floor Type: Hardwood
Family Room Info:
Dimensions: —
Location: —Dimensions: —
Floor Type: Hardwood
Additional Rooms Info:
Rooms: Deck, Heated Sun Room
Basement: Full, WalkoutRooms: Deck, Heated Sun Room
Other Specifics
| 2 | |
| Concrete Perimeter | |
| Garage | |
| — | |
| — | |
| — | |
| Deck, Patio, Porch, Storms/Screens | |
| Fenced Yard, Wooded | |
| 57X130X75X130 | |
| Unfinished | |
| None | |
| Vaulted/Cathedral Ceilings, Skylight(s), Hardwood Floors, First Floor Bedroom, First Floor Laundry, First Floor Full Bath | |
| Range, Microwave, Dishwasher, Refrigerator, Washer, Dryer, Disposal | |
| Not in DB | |
| Sidewalks, Street Lights, Street Paved | |
| — | |
| Wood Burning, Attached Fireplace Doors/Screen, Gas Starter |
Tax History
| Year | Property Taxes |
|---|---|
| 2012 | $5,781 |
| 2020 | $7,264 |
Contact Agent
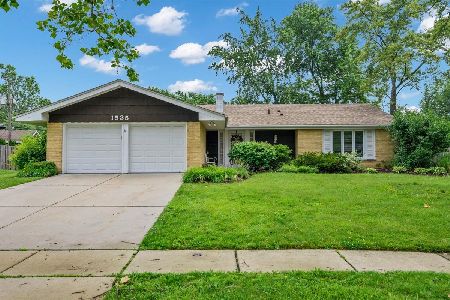
Nearby Sold Comparables

1490 Nottingham Lane, Hoffman Estates, Illinois 60169

Sold
$249,900
4 beds / 2.0 baths / 0 ft2
Single Family / Built: 1971
4616
1485 Rosedale Lane, Hoffman Estates, Illinois 60169
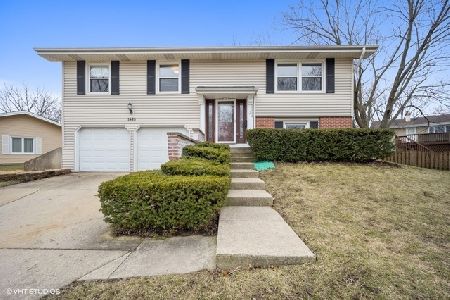
Sold
$289,900
4 beds / 2.0 baths / 1,176 ft2
Single Family / Built: 1968
2406
Contact Agent
Listing Provided By
Realty Executives Experts
