

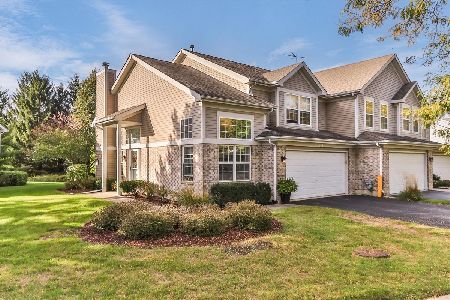
1518 Winfield, Roselle, Illinois 60172
Subdivision > Turnberry Manor
Sorry, we are updating photos, please update this page in 15 minutes
$229,000
|
Sold
|
|
| Status: | Closed |
| Sqft: | 0 |
| Cost/Sqft: | — |
| Beds: | 3 |
| Baths: | 3 |
| Year Built: | 1995 |
| Property Taxes: | $3,869 |
| Days On Market: | 7326 |
| Lot Size: | 0,00 |
Description
Not like any other Hamilton this one has a 3rd bed. addition that can be a den, office or media rm. w/hardwood floor. Other upgrades-new carpet & CA 2006, H2O heater 2004, 6-panel white colonist doors, under cabinet lighting in spacious kit. w/upgraded cabinets & ceramic tile floor that extends to foyer & hall. 2-blks. to Sch. train & 1-mi.to Elgin-O Hare. *NOTE: PLEASE PARK IN GUEST LOT ACROSS THE STREET FROM UNIT*
Property Specifics
| Condos/Townhomes | |
| — | |
| — | |
| 1995 | |
| None | |
| Aluminum/Vinyl/Steel Siding, Brick | |
| Asphalt | |
| HAMILTON++ | |
| No | |
| — |
| Du Page | |
| Turnberry Manor | |
| 161 / — | |
| Insurance, Exterior Maintenance, Lawn Care, Scavenger, Snow Removal | |
| Lake Michigan | |
| Public Sewer, Sewer-Storm | |
| Central Air | |
| Natural Gas, Forced Air | |
| 06300210 | |
| 0205219217 |
Nearby Schools
| NAME: | DISTRICT: | DISTANCE: | |
|---|---|---|---|
|
Grade School
Waterbury |
20 | — | |
|
Middle School
Springwood |
20 | Not in DB | |
|
High School
Lake Park High School |
108 | Not in DB | |
Property History
| DATE: | EVENT: | PRICE: | SOURCE: |
|---|---|---|---|
| 23 Feb, 2007 | Sold | $229,000 | MRED MLS |
| 3 Jan, 2007 | Under contract | $234,699 | MRED MLS |
| — | Last price change | $237,900 | MRED MLS |
| 3 Oct, 2006 | Listed for sale | $237,900 | MRED MLS |
| 25 Nov, 2015 | Under contract | $0 | MRED MLS |
| 26 Oct, 2015 | Listed for sale | $0 | MRED MLS |
| 31 Oct, 2023 | Sold | $275,000 | MRED MLS |
| 3 Oct, 2023 | Under contract | $279,900 | MRED MLS |
| 26 Sep, 2023 | Listed for sale | $279,900 | MRED MLS |
Sorry, we are updating photos, please update this page in 15 minutes
Room Specifics
All Bedroom Info:
Total Bedrooms: 3
Bedrooms Above Ground: 3
Bedrooms Below Ground: 0
Total Bedrooms: 3
Bedrooms Above Ground: 3
Bedrooms Below Ground: 0
Second Bedroom Info:
Dimensions: —
Location: —Dimensions: —
Floor Type: Carpet
Third Bedroom Info:
Dimensions: —
Location: —Dimensions: —
Floor Type: Hardwood
Bathroom Info:
Full Bathrooms: 3
Partial Bathrooms: 1Full Bathrooms: 3
Bathroom Amenities: Double Sink
Bathroom in Basement: 0
Dining Room Info:
Dimensions: —
Location: —Dimensions: —
Floor Type: Carpet
Kitchen Info:
Dimensions: —
Location: —Dimensions: —
Floor Type: Ceramic Tile
Features: Eating Area-Table Space, Pantry-Closet
Laundry Room Info:
Dimensions: —
Location: —Dimensions: —
Floor Type: Vinyl
Living Room Info:
Dimensions: —
Location: —Dimensions: —
Floor Type: Carpet
Additional Rooms Info:
Rooms: Den, Gallery, Utility Room-1st Floor
Basement: NoneRooms: Den, Gallery, Utility Room-1st Floor
Other Specifics
| 1 | |
| Concrete Perimeter | |
| Garage | |
| — | |
| — | |
| — | |
| Patio | |
| Common Grounds | |
| COMMON | |
| — | |
| Full | |
| Vaulted/Cathedral Ceilings, Hardwood Floors, Laundry Hook-Up in Unit | |
| Range, Microwave, Dishwasher, Refrigerator, Washer, Dryer, Disposal | |
| Not in DB | |
| — | |
| Park | |
| — |
Tax History
| Year | Property Taxes |
|---|---|
| 2007 | $3,869 |
| 2023 | $5,317 |
Contact Agent
Nearby Similar Homes
240 Ashbury Lane, Roselle, Illinois 60172
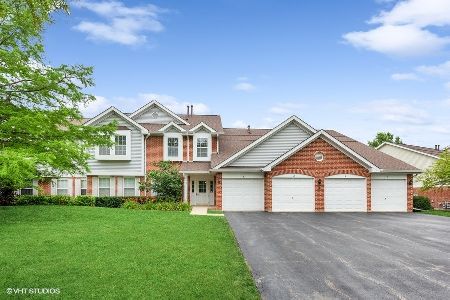
For Sale
$290,000
2 beds / 2.0 baths / 1,300 ft2
Condos/Townhomes / Built: 1994
27
152 Sussex Court, Roselle, Illinois 60172
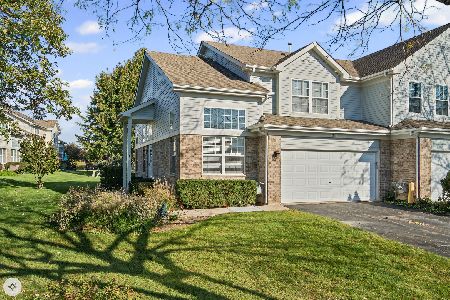
For Sale
$379,000
2 beds / 2.2 baths / 1,575 ft2
Condos/Townhomes / Built: 1996
7
151 Sussex Court, Roselle, Illinois 60172
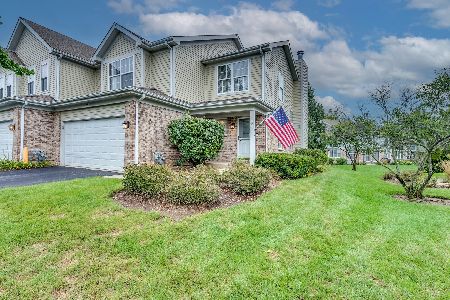
For Sale
$379,900
3 beds / 1.1 baths / 1,525 ft2
Condos/Townhomes / Built: 1994
2
230 Timberleaf Circle, Roselle, Illinois 60172
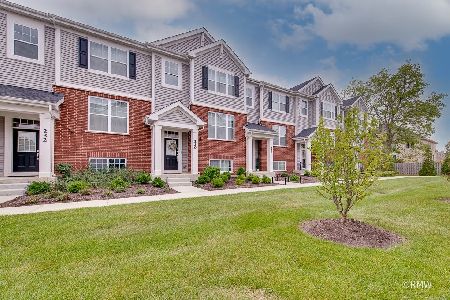
For Sale
$475,000
3 beds / 2.1 baths / 1,756 ft2
Condos/Townhomes / Built: 2022
36
1521 Brittania Way, Roselle, Illinois 60172
For Sale
$370,000
2 beds / 2.1 baths / 1,534 ft2
Condos/Townhomes / Built: 1995
16
Nearby Sold Comparables
262 Regal Court, Roselle, Illinois 60172

Sold
$227,900
3 beds / 2.1 baths / 0 ft2
Condos/Townhomes / Built: 1994
6688
250 Ashbury Lane, Roselle, Illinois 60172

Sold
$299,990
2 beds / 2.1 baths / 1,361 ft2
Condos/Townhomes / Built: 1993
459
1437 Ashbury Lane, Roselle, Illinois 60172
Sold
$239,900
3 beds / 2.1 baths / 1,390 ft2
Condos/Townhomes / Built: 1996
7190
Contact Agent
Listing Provided By
RE/MAX Suburban
