

1519 Harvard Avenue, Arlington Heights, Illinois 60004
Subdivision > Hasbrook


$280,000
|
Sold
|
|
| Status: | Closed |
| Sqft: | 1,434 |
| Cost/Sqft: | $208 |
| Beds: | 3 |
| Baths: | 2 |
| Year Built: | 1962 |
| Property Taxes: | $4,758 |
| Days On Market: | 2339 |
| Lot Size: | 0,20 |
Description
BEAUTIFUL SPRAWLING HASBROOK RANCH HOME LOCATED JUST 1 BLOCK FROM PATTON ELEMENTARY SCHOOL. FEATURES INCLUDE: LARGE SEPARATE DINING ROOM WITH OAK HARDWOOD FLOORS, 2 FULL UPDATED BATHROOMS WITH FULL MASTER BATH! COUNTRY SIZED EAT IN KITCHEN WITH NEW STOVE AND MICROWAVE. KITCHEN ALSO HAS HARDWOOD FLOORS AND SLIDING DOORS TO LARGE YARD AND WOOD DECK. LIVING ROOM FEATURES NEWER BAY WINDOW AND CROWN MOLDING. ALL NEWER VINYL THERMAL WINDOWS THRUOUT. 1.5 CAR ATTACHED GARAGE WITH NEW OVERHEAD INSULATED DOOR. NEWER VINYL EXTERIOR SIDING.
Property Specifics
| Single Family | |
| — | |
| Ranch | |
| 1962 | |
| None | |
| Vinyl Siding | |
| Asphalt | |
| RANCH | |
| No | |
| 0.2 |
| Cook | |
| Hasbrook | |
| — / Not Applicable | |
| None | |
| Public | |
| Public Sewer | |
| Central Air | |
| Natural Gas, Forced Air | |
| 10731349 | |
| 03191110050000 |
Nearby Schools
| NAME: | DISTRICT: | DISTANCE: | |
|---|---|---|---|
|
Grade School
Patton Elementary School |
25 | — | |
|
Middle School
Thomas Middle School |
25 | Not in DB | |
|
High School
John Hersey High School |
214 | Not in DB | |
Property History
| DATE: | EVENT: | PRICE: | SOURCE: |
|---|---|---|---|
| 27 Jul, 2018 | Sold | $330,000 | MRED MLS |
| 4 Jun, 2018 | Under contract | $339,000 | MRED MLS |
| — | Last price change | $349,000 | MRED MLS |
| 5 Mar, 2018 | Listed for sale | $369,000 | MRED MLS |
| 14 Oct, 2020 | Sold | $280,000 | MRED MLS |
| 26 Aug, 2020 | Under contract | $298,763 | MRED MLS |
| 1 Jun, 2020 | Listed for sale | $298,763 | MRED MLS |


Room Specifics
All Bedroom Info:
Total Bedrooms: 3
Bedrooms Above Ground: 3
Bedrooms Below Ground: 0
Total Bedrooms: 3
Bedrooms Above Ground: 3
Bedrooms Below Ground: 0
Second Bedroom Info:
Dimensions: —
Location: —Dimensions: —
Floor Type: Carpet
Third Bedroom Info:
Dimensions: —
Location: —Dimensions: —
Floor Type: Carpet
Bathroom Info:
Full Bathrooms: 2
Partial Bathrooms: 0Full Bathrooms: 2
Bathroom Amenities: —
Bathroom in Basement: 0
Dining Room Info:
Dimensions: —
Location: —Dimensions: —
Floor Type: Hardwood
Kitchen Info:
Dimensions: —
Location: —Dimensions: —
Floor Type: Hardwood
Features: Eating Area-Table Space
Laundry Room Info:
Dimensions: —
Location: —Dimensions: —
Floor Type: Hardwood
Living Room Info:
Dimensions: —
Location: —Dimensions: —
Floor Type: Carpet
Additional Rooms Info:
Rooms: Foyer
Basement: NoneRooms: Foyer
Other Specifics
| 1 | |
| Concrete Perimeter | |
| Garage | |
| — | |
| — | |
| — | |
| Deck | |
| Mature Trees | |
| 67 X 130 | |
| — | |
| Full | |
| — | |
| Range, Dishwasher | |
| Not in DB | |
| Curbs, Sidewalks, Street Lights, Street Paved | |
| — | |
| — |
Tax History
| Year | Property Taxes |
|---|---|
| 2018 | $6,840 |
| 2020 | $4,758 |
Contact Agent
Nearby Similar Homes
1102 Burgoyne Road, Arlington Heights, Illinois 60004

For Sale
$750,000
3 beds / 3.0 baths / 1,825 ft2
Single Family / Built: 1955
6
1515 Fernandez Place, Arlington Heights, Illinois 60004

For Sale
$1,799,000
4 beds / 6.0 baths / 3,706 ft2
Single Family / Built: 2026
36
1523 Fernandez Place, Arlington Heights, Illinois 60004

For Sale
$1,690,000
4 beds / 4.0 baths / 3,771 ft2
Single Family / Built: 2026
279
1750 Thomas Street, Arlington Heights, Illinois 60004

Short Sale
$407,000
3 beds / 1.1 baths / 1,442 ft2
Single Family / Built: 1952
466
1301 Chicago Avenue, Arlington Heights, Illinois 60004

For Sale
$1,374,900
5 beds / 5.0 baths / 3,984 ft2
Single Family / Built: 2007
70
1216 Yale Avenue, Arlington Heights, Illinois 60004
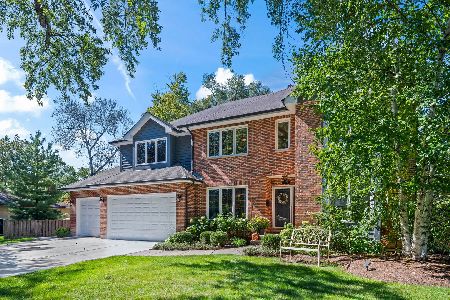
For Sale
$1,050,000
4 beds / 2.1 baths / 2,901 ft2
Single Family / Built: 1998
12
Nearby Sold Comparables
1521 Harvard Avenue, Arlington Heights, Illinois 60004

Sold
$285,000
3 beds / 1.1 baths / 1,320 ft2
Single Family / Built: 1962
3932
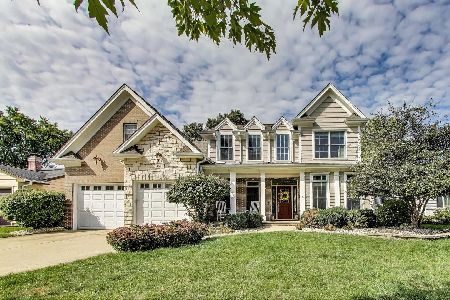
1520 Patton Avenue, Arlington Heights, Illinois 60004
Sold
$300,000
3 beds / 2.0 baths / 1,254 ft2
Single Family / Built: 1962
3749

1111 Maude Avenue, Arlington Heights, Illinois 60004
Sold
$897,000
4 beds / 4.1 baths / 3,589 ft2
Single Family / Built: 2018
3242
Contact Agent
Listing Provided By
Century 21 Elm, Realtors
