

1519 Hinman Avenue, Evanston, Illinois 60201
Subdivision > Waterford East


$259,000
|
Sold
|
|
| Status: | Closed |
| Sqft: | 1,000 |
| Cost/Sqft: | $259 |
| Beds: | 2 |
| Baths: | 2 |
| Year Built: | 1928 |
| Property Taxes: | $4,878 |
| Days On Market: | 1981 |
| Lot Size: | 0,00 |
Description
Charming vintage beauty in a fabulous downtown location. The unit features an inviting foyer, a gorgeous living room with 9 ft ceilings, oversized wood thermopane windows, new oak hardwood floors, updated white galley kitchen with Viking range and hood, and granite counters. The spacious master bedroom has four large windows overlooking the lovely outdoor garden and the Lakeshore Historic District. The outdoor garden has recently been professionally landscaped and features a gas grill, seating and lovely statuary. Fantastic location, walk to downtown, NU, El, Metra and the lake! SEE VIRTUAL TOUR FOR FLOORPLAN AND VIDEO WALK THROUGH. Cooking gas is included in the HOA. Exclude the drapes.
Property Specifics
| Condos/Townhomes | |
| 7 | |
| — | |
| 1928 | |
| None | |
| Stone, Limestone | |
| — | |
| — | |
| No | |
| — |
| Cook | |
| Waterford East | |
| 570 / Monthly | |
| Heat, Water, Gas, Insurance, Exterior Maintenance, Lawn Care, Scavenger, Snow Removal | |
| Lake Michigan | |
| Public Sewer | |
| Window/Wall Units - 2 | |
| Natural Gas, Steam, Radiator(s) | |
| 11113380 | |
| 11184090181004 |
Nearby Schools
| NAME: | DISTRICT: | DISTANCE: | |
|---|---|---|---|
|
Grade School
Dewey Elementary School |
65 | — | |
|
Middle School
Nichols Middle School |
65 | Not in DB | |
|
High School
Evanston Twp High School |
202 | Not in DB | |
Property History
| DATE: | EVENT: | PRICE: | SOURCE: |
|---|---|---|---|
| 6 Jul, 2012 | Sold | $126,450 | MRED MLS |
| 23 May, 2012 | Under contract | $137,750 | MRED MLS |
| — | Last price change | $149,350 | MRED MLS |
| 30 Mar, 2012 | Listed for sale | $149,350 | MRED MLS |
| 30 Sep, 2021 | Sold | $259,000 | MRED MLS |
| 12 Aug, 2021 | Under contract | $259,000 | MRED MLS |
| — | Last price change | $279,000 | MRED MLS |
| 5 Jun, 2021 | Listed for sale | $279,000 | MRED MLS |


Room Specifics
All Bedroom Info:
Total Bedrooms: 2
Bedrooms Above Ground: 2
Bedrooms Below Ground: 0
Total Bedrooms: 2
Bedrooms Above Ground: 2
Bedrooms Below Ground: 0
Second Bedroom Info:
Dimensions: —
Location: —Dimensions: —
Floor Type: Hardwood
Bathroom Info:
Full Bathrooms: 2
Partial Bathrooms: 0Full Bathrooms: 2
Bathroom Amenities: —
Bathroom in Basement: 0
Dining Room Info:
Dimensions: —
Location: —Dimensions: —
Floor Type: Hardwood
Kitchen Info:
Dimensions: —
Location: —Dimensions: —
Floor Type: Hardwood
Features: Galley
Living Room Info:
Dimensions: —
Location: —Dimensions: —
Floor Type: Hardwood
Additional Rooms Info:
Rooms: Foyer
Basement: NoneRooms: Foyer
Other Specifics
| — | |
| — | |
| None | |
| — | |
| — | |
| — | |
| Roof Deck, Brick Paver Patio | |
| — | |
| COMMON | |
| — | |
| Full | |
| Elevator, Hardwood Floors, Storage, Built-in Features | |
| — | |
| Not in DB | |
| — | |
| — | |
| — |
Tax History
| Year | Property Taxes |
|---|---|
| 2012 | $5,046 |
| 2021 | $4,878 |
Contact Agent
Nearby Similar Homes
777 Hinman Avenue, Evanston, Illinois 60202
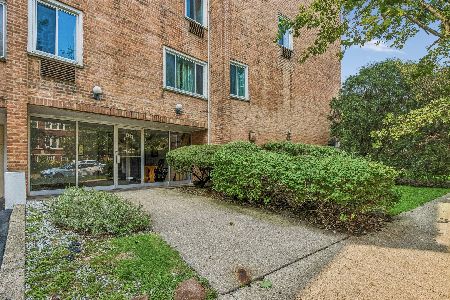
For Sale
$279,900
2 beds / 1.1 baths / 980 ft2
Condos/Townhomes / Built: 1962
86
811 Chicago Avenue, Evanston, Illinois 60202
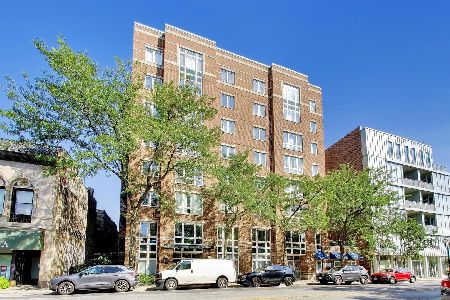
For Sale
$425,000
2 beds / 2.0 baths / 0 ft2
Condos/Townhomes / Built: 1998
51
811 Chicago Avenue, Evanston, Illinois 60202
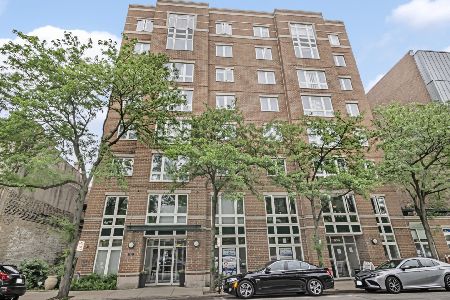
For Sale
$450,000
3 beds / 2.0 baths / 1,600 ft2
Condos/Townhomes / Built: 1998
85
826 Judson Avenue, Evanston, Illinois 60202
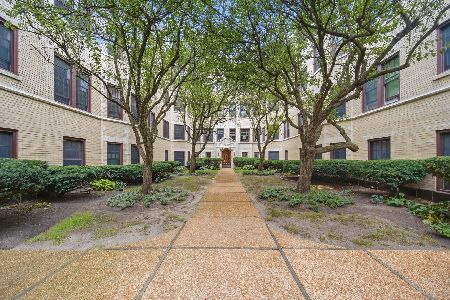
For Sale
$385,000
2 beds / 2.0 baths / 1,130 ft2
Condos/Townhomes / Built: 1927
52
856 Hinman Avenue, Evanston, Illinois 60202
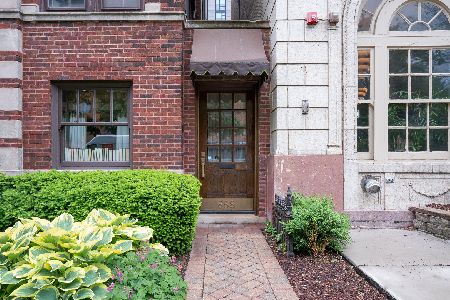
For Sale
$599,000
2 beds / 2.0 baths / 1,377 ft2
Condos/Townhomes / Built: —
145
846 Hinman Avenue, Evanston, Illinois 60202
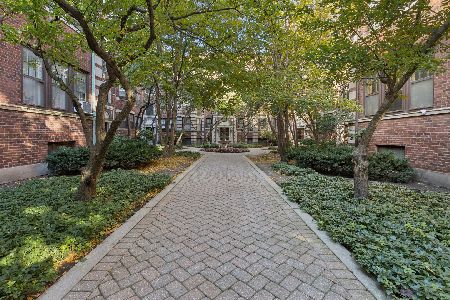
For Sale
$185,000
1 beds / 1.0 baths / 755 ft2
Condos/Townhomes / Built: 1921
30
Nearby Sold Comparables
728 Hinman Avenue, Evanston, Illinois 60201

Sold
$151,900
1 beds / 1.0 baths / 0 ft2
Condos/Townhomes / Built: —
6963
728 Hinman Avenue, Evanston, Illinois 60201
Sold
$87,900
1 beds / 1.0 baths / 950 ft2
Condos/Townhomes / Built: —
5061
728 1/2 Hinman Avenue, Evanston, Illinois 60202
Sold
$164,000
1 beds / 1.0 baths / 0 ft2
Condos/Townhomes / Built: 1920
7026
650 Hinman Avenue, Evanston, Illinois 60202
Sold
$299,000
3 beds / 2.0 baths / 0 ft2
Condos/Townhomes / Built: 1920
4205
Contact Agent
Listing Provided By
Coldwell Banker Realty
