

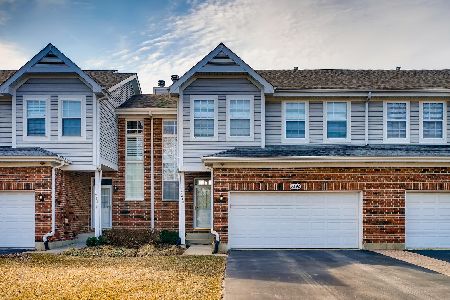
152 Chestnut Hills Circle, Burr Ridge, Illinois 60527
Sorry, we are updating photos, please update this page in 15 minutes
$355,000
|
Sold
|
|
| Status: | Closed |
| Sqft: | 1,717 |
| Cost/Sqft: | $221 |
| Beds: | 3 |
| Baths: | 4 |
| Year Built: | 1997 |
| Property Taxes: | $4,910 |
| Days On Market: | 4108 |
| Lot Size: | 0,00 |
Description
Rarely available Chestnut Hills! Beautiful 3 bedroom, 3 1/2 baths townhome with walk-out basement. Enjoy the newly stained deck overlooking nature preserves. Tastefully updated kitchen, maple cabinets, s/s appliances & granite counters, pantry. Hardwood floors on 1st fl, 2-story living room with lots of natural light, gas fireplace, high-end window treatments. Large master bdrm with vaulted ceilings, walk-in closet, full bath w/skylight, large 2nd fl. laundry room. Attic has pull down stair w/flooring for more storage. Finished walk-out bsmt w/full bath & large storage room. Patio, New Roof. Minutes from I55/294. Walk to Burr Ridge Park District.
Property Specifics
| Condos/Townhomes | |
| 2 | |
| — | |
| 1997 | |
| Full, Walkout | |
| Aluminum Siding, Brick | |
| Asphalt | |
| — | |
| No | |
| — |
| Du Page | |
| — | |
| 295 / Monthly | |
| Insurance, Exterior Maintenance, Lawn Care, Scavenger, Snow Removal | |
| Lake Michigan | |
| Public Sewer | |
| Central Air | |
| Natural Gas | |
| 08996304 | |
| 0925111034 |
Nearby Schools
| NAME: | DISTRICT: | DISTANCE: | |
|---|---|---|---|
|
Grade School
Gower Middle School |
62 | — | |
|
Middle School
Gower Middle School |
62 | Not in DB | |
|
High School
Hinsdale South High School |
86 | Not in DB | |
Property History
| DATE: | EVENT: | PRICE: | SOURCE: |
|---|---|---|---|
| 23 Nov, 2015 | Sold | $355,000 | MRED MLS |
| 8 Oct, 2015 | Under contract | $379,900 | MRED MLS |
| — | Last price change | $389,900 | MRED MLS |
| 29 Jul, 2015 | Listed for sale | $389,900 | MRED MLS |
Some photos of this home have been virtually staged.
Sorry, we are updating photos, please update this page in 15 minutesRoom Specifics
All Bedroom Info:
Total Bedrooms: 3
Bedrooms Above Ground: 3
Bedrooms Below Ground: 0
Total Bedrooms: 3
Bedrooms Above Ground: 3
Bedrooms Below Ground: 0
Second Bedroom Info:
Dimensions: —
Location: —Dimensions: —
Floor Type: Carpet
Third Bedroom Info:
Dimensions: —
Location: —Dimensions: —
Floor Type: Carpet
Bathroom Info:
Full Bathrooms: 4
Partial Bathrooms: 1Full Bathrooms: 4
Bathroom Amenities: Separate Shower, Soaking Tub
Bathroom in Basement: 1
Dining Room Info:
Dimensions: —
Location: —Dimensions: —
Floor Type: Hardwood
Kitchen Info:
Dimensions: —
Location: —Dimensions: —
Floor Type: Hardwood
Features: Eating Area-Breakfast Bar, Pantry-Closet
Laundry Room Info:
Dimensions: —
Location: —Dimensions: —
Floor Type: Vinyl
Living Room Info:
Dimensions: —
Location: —Dimensions: —
Floor Type: Hardwood
Family Room Info:
Dimensions: —
Location: —Dimensions: —
Floor Type: Carpet
Additional Rooms Info:
Rooms: Storage
Basement: Full, WalkoutRooms: Storage
Other Specifics
| 2 | |
| Concrete Perimeter | |
| Garage | |
| — | |
| — | |
| — | |
| Deck, Patio, Storms/Screens | |
| Common Grounds, Wetlands adjacent | |
| COMMON | |
| — | |
| Full | |
| Vaulted/Cathedral Ceilings, Skylight(s), Hardwood Floors, Second Floor Laundry, Storage | |
| Range, Microwave, Dishwasher, Refrigerator, Washer, Dryer, Disposal | |
| Not in DB | |
| — | |
| Park | |
| Gas Log, Gas Starter |
Tax History
| Year | Property Taxes |
|---|---|
| 2015 | $4,910 |
Contact Agent
Nearby Similar Homes
Nearby Sold Comparables
7242 Chestnut Hills Drive, Burr Ridge, Illinois 60527

Sold
$269,900
3 beds / 2.1 baths / 1,717 ft2
Condos/Townhomes / Built: 1998
5354
7238 Chestnut Hills Drive, Burr Ridge, Illinois 60527
Sold
$354,900
3 beds / 3.1 baths / 1,800 ft2
Condos/Townhomes / Built: 1998
4120
7240 Chestnut Hills Drive, Burr Ridge, Illinois 60527
Sold
$399,900
3 beds / 2.1 baths / 1,717 ft2
Condos/Townhomes / Built: 1997
2386
7242 Chestnut Hills Drive, Burr Ridge, Illinois 60527
Sold
$425,000
3 beds / 2.1 baths / 1,717 ft2
Condos/Townhomes / Built: 1997
2742
Contact Agent
Listing Provided By
Realty Executives Midwest
