

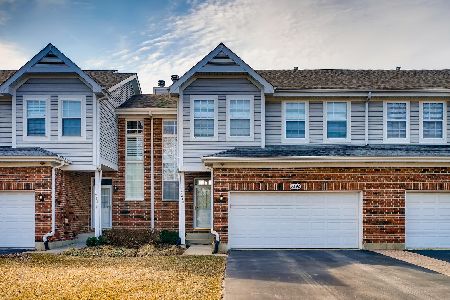
7238 Chestnut Hills Drive, Burr Ridge, Illinois 60527
Subdivision > Chestnut Hills
Sorry, we are updating photos, please update this page in 15 minutes
$311,000
|
Sold
|
|
| Status: | Closed |
| Sqft: | 0 |
| Cost/Sqft: | — |
| Beds: | 3 |
| Baths: | 4 |
| Year Built: | — |
| Property Taxes: | $4,642 |
| Days On Market: | 6313 |
| Lot Size: | 0,00 |
Description
WONDERFUL CHESTNUT HILL LOCATION. SMART END-UNIT W/PROTECTED PRAIRIE VIEWS. MOVE-IN CONDITION W/NEW CARPETING IN LIV AREA & STAIRWAY. VOLUME CEILING IN LIV RM W/HUGE WALL OF WINDOWS. NEUTRAL DECOR. NEW GRANITE COUNTER TOPS IN OPEN KITCHEN, NEW LIGHT FIXTURE IN DIN. FULL FINISHED LOWER LEVEL W/FULL BATH. GENEROUS BEDROOMS PLUS LOFT AREA. CLOSE TO NEW BR CENTER AND MAJOR HIGHWAYS, YET SERENE & PEACEFUL SETTING.
Property Specifics
| Condos/Townhomes | |
| — | |
| — | |
| — | |
| Full | |
| Aluminum/Vinyl/Steel Siding, Brick | |
| Asphalt | |
| — | |
| Yes | |
| — |
| Du Page | |
| Chestnut Hills | |
| 304 / — | |
| Insurance, Exterior Maintenance, Lawn Care, Scavenger | |
| Lake Michigan | |
| Public Sewer | |
| Central Air | |
| Natural Gas, Forced Air | |
| 07272451 | |
| 0925111004 |
Nearby Schools
| NAME: | DISTRICT: | DISTANCE: | |
|---|---|---|---|
|
Grade School
Gower West Elementary School |
62 | — | |
|
Middle School
Gower Middle School |
62 | Not in DB | |
|
High School
Hinsdale South High School |
86 | Not in DB | |
Property History
| DATE: | EVENT: | PRICE: | SOURCE: |
|---|---|---|---|
| 25 Jun, 2010 | Sold | $311,000 | MRED MLS |
| 19 May, 2010 | Under contract | $335,000 | MRED MLS |
| — | Last price change | $345,900 | MRED MLS |
| 15 Jul, 2009 | Listed for sale | $345,900 | MRED MLS |
Sorry, we are updating photos, please update this page in 15 minutes
Room Specifics
All Bedroom Info:
Total Bedrooms: 3
Bedrooms Above Ground: 3
Bedrooms Below Ground: 0
Total Bedrooms: 3
Bedrooms Above Ground: 3
Bedrooms Below Ground: 0
Second Bedroom Info:
Dimensions: —
Location: —Dimensions: —
Floor Type: Carpet
Third Bedroom Info:
Dimensions: —
Location: —Dimensions: —
Floor Type: Carpet
Bathroom Info:
Full Bathrooms: 4
Partial Bathrooms: 1Full Bathrooms: 4
Bathroom Amenities: Separate Shower, Double Sink
Bathroom in Basement: 1
Dining Room Info:
Dimensions: —
Location: —Dimensions: —
Floor Type: Ceramic Tile
Kitchen Info:
Dimensions: —
Location: —Dimensions: —
Floor Type: Ceramic Tile
Features: Eating Area-Table Space
Living Room Info:
Dimensions: —
Location: —Dimensions: —
Floor Type: Carpet
Additional Rooms Info:
Rooms: Loft, Recreation Room
Basement: FullRooms: Loft, Recreation Room
Other Specifics
| 2 | |
| Concrete Perimeter | |
| Garage | |
| — | |
| — | |
| — | |
| Patio, Storms/Screens, End Unit | |
| Cul-De-Sac, Water View | |
| COMMON | |
| — | |
| Full | |
| Vaulted/Cathedral Ceilings | |
| Range, Microwave, Dishwasher, Refrigerator | |
| Not in DB | |
| — | |
| Park | |
| — |
Tax History
| Year | Property Taxes |
|---|---|
| 2010 | $4,642 |
Contact Agent
Nearby Similar Homes
Nearby Sold Comparables
7242 Chestnut Hills Drive, Burr Ridge, Illinois 60527

Sold
$269,900
3 beds / 2.1 baths / 1,717 ft2
Condos/Townhomes / Built: 1998
5354
7238 Chestnut Hills Drive, Burr Ridge, Illinois 60527
Sold
$354,900
3 beds / 3.1 baths / 1,800 ft2
Condos/Townhomes / Built: 1998
4120
7240 Chestnut Hills Drive, Burr Ridge, Illinois 60527
Sold
$399,900
3 beds / 2.1 baths / 1,717 ft2
Condos/Townhomes / Built: 1997
2386
7242 Chestnut Hills Drive, Burr Ridge, Illinois 60527
Sold
$425,000
3 beds / 2.1 baths / 1,717 ft2
Condos/Townhomes / Built: 1997
2742
7304 Chestnut Hills Drive, Burr Ridge, Illinois 60527
Sold
$379,900
3 beds / 2.2 baths / 0 ft2
Condos/Townhomes / Built: 1997
4649
152 Chestnut Hills Circle, Burr Ridge, Illinois 60527
Sold
$379,900
3 beds / 3.1 baths / 1,717 ft2
Condos/Townhomes / Built: 1997
4108
Contact Agent
Listing Provided By
Re/Max Signature Homes
