

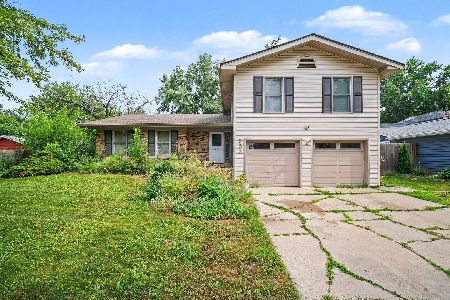
152 Galewood Drive, Bolingbrook, Illinois 60440
$190,000
|
Sold
|
|
| Status: | Closed |
| Sqft: | 1,596 |
| Cost/Sqft: | $119 |
| Beds: | 3 |
| Baths: | 2 |
| Year Built: | 1972 |
| Property Taxes: | $3,963 |
| Days On Market: | 3154 |
| Lot Size: | 0,17 |
Description
This home is super cute, totally affordable, and just waiting for a new family to call it's own! Located in a friendly, well maintained neighborhood in the heart of Bolingbrook! With 3 bedrooms, and possibly 4, if you do what the current owner did and use the lower level family room as a master bedroom! The eat-in kitchen has a granite breakfast bar, all appliances, and lots of cabinets too! With so many updates! It's freshly painted, w/ newer carpeting and engineered hardwood flooring in 2017/2018. Both bathrooms are totally modern and were recently updated in 2017! BRAND NEW Furnace was just installed in Feb. 2018! This home is just perfect for family, friends, and entertaining in the giant fenced yard, with it's brand new driveway, brick paver patio, plus a covered concrete patio, all new in 2017! Updated windows and new vinyl siding was installed in 2016! Great location near parks, schools, shopping & super close to all highways for commuters too!
Property Specifics
| Single Family | |
| — | |
| Tri-Level | |
| 1972 | |
| None | |
| Vinyl Siding, Brick | |
| Asphalt | |
| SPLIT LEVEL | |
| No | |
| 0.17 |
| Will | |
| Sugarbrook | |
| 0 / Not Applicable | |
| None | |
| Lake Michigan | |
| Public Sewer | |
| Central Air | |
| Natural Gas, Forced Air | |
| 09881925 | |
| 1202162130090000 |
Property History
| DATE: | EVENT: | PRICE: | SOURCE: |
|---|---|---|---|
| 8 May, 2018 | Sold | $190,000 | MRED MLS |
| 10 Apr, 2018 | Under contract | $189,900 | MRED MLS |
| 12 Mar, 2018 | Listed for sale | $189,900 | MRED MLS |
Some photos of this home have been virtually staged.
Sorry, we are updating photos, please update this page in 15 minutesRoom Specifics
Total Bedrooms: 3
Bedrooms Above Ground: 3
Bedrooms Below Ground: 0
Dimensions: —
Floor Type: Carpet
Dimensions: —
Floor Type: Carpet
Full Bathrooms: 2
Bathroom Amenities: —
Bathroom in Basement: 0
Dimensions: —
Floor Type: Wood Laminate
Features: Eating Area-Breakfast Bar, Island
Dimensions: —
Floor Type: Ceramic Tile
Dimensions: —
Floor Type: Wood Laminate
Dimensions: —
Floor Type: Carpet
Rooms: No additional rooms
Other Specifics
| 1.5 | |
| Concrete Perimeter | |
| Garage, Space/s | |
| — | |
| — | |
| — | |
| Patio, Brick Paver Patio | |
| — | |
| 65 X 110 | |
| — | |
| — | |
| Wood Laminate Floors | |
| Range, Microwave, Dishwasher, Refrigerator, Washer, Dryer | |
| Not in DB | |
| Sidewalks, Street Lights, Street Paved | |
| — | |
| — |
Tax History
| Year | Property Taxes |
|---|---|
| 2018 | $3,963 |
Contact Agent
Nearby Similar Homes

Nearby Sold Comparables



Contact Agent
Listing Provided By
RE/MAX 1st Service
