

15204 Kishwaukee Valley Road, Woodstock, Illinois 60098
Sorry, we are updating photos, please update this page in 15 minutes
$231,000
|
Sold
|
|
| Status: | Closed |
| Sqft: | 3,034 |
| Cost/Sqft: | $74 |
| Beds: | 3 |
| Baths: | 3 |
| Year Built: | 1989 |
| Property Taxes: | $7,978 |
| Days On Market: | 4376 |
| Lot Size: | 5,00 |
Description
Drive down a long lane to get to your private getaway. The home is secluded on 5 acres but close to town, the Square trains. It has a 1st floor master w/ luxury bath. There is a stone fireplace in the living room & wood burning stove in the kitchen/family room. The 30' x 35' barn could be used for horses or any other ideas you may have. House needs work - roof, deck and flooring but great location. Zoned A-1.
Property Specifics
| Single Family | |
| — | |
| — | |
| 1989 | |
| None | |
| Cedar | |
| Asphalt | |
| — | |
| No | |
| 5 |
| Mc Henry | |
| — | |
| 0 / Not Applicable | |
| None | |
| Private Well | |
| Septic-Private | |
| Central Air | |
| Natural Gas, Forced Air | |
| 08788292 | |
| 1202400019 |
Nearby Schools
| NAME: | DISTRICT: | DISTANCE: | |
|---|---|---|---|
|
Grade School
Westwood Elementary School |
200 | — | |
|
Middle School
Creekside Middle School |
200 | Not in DB | |
|
High School
Woodstock High School |
200 | Not in DB | |
Property History
| DATE: | EVENT: | PRICE: | SOURCE: |
|---|---|---|---|
| 13 Feb, 2015 | Sold | $231,000 | MRED MLS |
| 26 Nov, 2014 | Under contract | $225,000 | MRED MLS |
| 16 Nov, 2014 | Listed for sale | $225,000 | MRED MLS |
Sorry, we are updating photos, please update this page in 15 minutes
Room Specifics
All Bedroom Info:
Total Bedrooms: 3
Bedrooms Above Ground: 3
Bedrooms Below Ground: 0
Total Bedrooms: 3
Bedrooms Above Ground: 3
Bedrooms Below Ground: 0
Second Bedroom Info:
Dimensions: —
Location: —Dimensions: —
Floor Type: Carpet
Third Bedroom Info:
Dimensions: —
Location: —Dimensions: —
Floor Type: Carpet
Bathroom Info:
Full Bathrooms: 3
Partial Bathrooms: 1Full Bathrooms: 3
Bathroom Amenities: Whirlpool, Separate Shower, Double Sink
Bathroom in Basement: 0
Dining Room Info:
Dimensions: —
Location: —Dimensions: —
Floor Type: Wood Laminate
Kitchen Info:
Dimensions: —
Location: —Dimensions: —
Floor Type: Wood Laminate
Features: Eating Area-Breakfast Bar, Eating Area-Table Space
Living Room Info:
Dimensions: —
Location: —Dimensions: —
Floor Type: Wood Laminate
Family Room Info:
Dimensions: —
Location: —Dimensions: —
Floor Type: Wood Laminate
Additional Rooms Info:
Rooms: Bonus Room, Foyer, Other Room
Basement: NoneRooms: Bonus Room, Foyer, Other Room
Other Specifics
| 3 | |
| Concrete Perimeter | |
| Garage | |
| — | |
| — | |
| — | |
| Deck | |
| Horses Allowed, Wooded | |
| 30X685X303X612X330X1296 | |
| — | |
| Full | |
| Skylight(s), Wood Laminate Floors, First Floor Bedroom, First Floor Laundry, First Floor Full Bath | |
| Double Oven, Dishwasher, Refrigerator, Washer, Dryer | |
| Not in DB | |
| — | |
| — | |
| Wood Burning, Wood Burning Stove |
Tax History
| Year | Property Taxes |
|---|---|
| 2015 | $7,978 |
Contact Agent
Nearby Similar Homes
708 Rose Farm Road, Woodstock, Illinois 60098
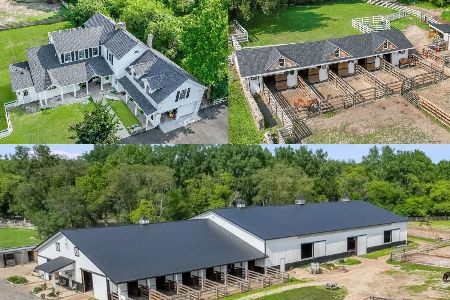
For Sale
$1,990,000
5 beds / 4.1 baths / 4,084 ft2
Single Family / Built: —
31
Nearby Sold Comparables
15304 Kishwaukee Valley Road, Woodstock, Illinois 60098

Sold
$1,500,000
6 beds / 3.2 baths / 6,300 ft2
Single Family / Built: 1998
7140
15304 Kishwaukee Valley Road, Woodstock, Illinois 60098
Sold
$995,000
5 beds / 4.1 baths / 6,548 ft2
Single Family / Built: 1998
5874
15304 Kishwaukee Valley Road, Woodstock, Illinois 60098

Sold
$1,399,000
3 beds / 4.1 baths / 6,548 ft2
Single Family / Built: 1998
1764
15214 Kishwaukee Valley Road, Woodstock, Illinois 60098
Sold
$229,900
3 beds / 3.0 baths / 0 ft2
Single Family / Built: 1972
5987
15200 Kishwaukee Valley Road, Woodstock, Illinois 60098
Sold
$179,000
3 beds / 2.0 baths / 1,400 ft2
Single Family / Built: 1980
2709
15150 Kishwaukee Valley Road, Woodstock, Illinois 60098
Sold
$217,000
3 beds / 3.0 baths / 2,100 ft2
Single Family / Built: 1980
2709
Contact Agent
Listing Provided By
Berkshire Hathaway HomeServices Starck Real Estate
