

1521 Meadow View Lane, Grayslake, Illinois 60030


$250,000
|
Sold
|
|
| Status: | Closed |
| Sqft: | 1,680 |
| Cost/Sqft: | $156 |
| Beds: | 3 |
| Baths: | 2 |
| Year Built: | 2015 |
| Property Taxes: | $242 |
| Days On Market: | 231 |
| Lot Size: | 0,00 |
Description
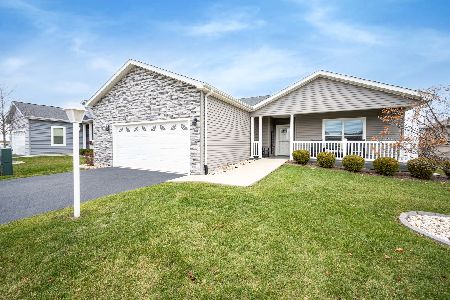
55+ Senior community! Beautiful Lincoln Park model for $272K! Three bedrooms, two baths, with classic crown molding , 6 panel doors, pergo style dark wood flooring and so much more. Dramatic kitchen with cherrywood stain cabinets, ample counter space, open stove hood, stainless appliances, breakfast bar and glass tile back splash. Don't miss the walk in closets in two bedrooms and the full wall with two doors closet in 3rd bedroom. Covered back porch to relax in the fresh air and your location on a roomy corner lot. Don't fail to notice the extended driveway. Enjoy this safe, quiet, desirable community with 24 hr on-site management that will take care of the essentials. Park like setting, ponds, fishing lakes, fitness center, lake lodge, walking paths, clubhouse & clubs galore to make new friends and mingle with others. Don't miss out on this opportunity.
Property Specifics
| Single Family | |
| — | |
| Ranch | |
| 2015 | |
| Crawl Space, None | |
| Vinyl Siding | |
| Asphalt | |
| LINCOLN PARK | |
| No | |
| — |
| Lake | |
| Saddlebrook Farms | |
| 1011 / Monthly | |
| Water, Taxes, Insurance, Clubhouse, Exercise Facilities, Lawn Care, Scavenger, Snow Removal, Lake Rights, Other | |
| Shared Well | |
| Public Sewer | |
| Central Air | |
| Gas, Forced Air | |
| 12586765 | |
| 12031172000000 |
Nearby Schools
| NAME: | DISTRICT: | DISTANCE: | |
|---|---|---|---|
|
Grade School
Fremont Elementary School |
79 | — | |
|
Middle School
Fremont Middle School |
79 | Not in DB | |
|
High School
Mundelein Cons High School |
120 | Not in DB | |
Property History
| DATE: | EVENT: | PRICE: | SOURCE: |
|---|---|---|---|
| 21 Oct, 2026 | Sold | $250,000 | MRED MLS |
| 21 Sep, 2026 | Under contract | $262,500 | MRED MLS |
| — | Last price change | $272,000 | MRED MLS |
| 12 Mar, 2026 | Listed for sale | $295,000 | MRED MLS |
Some photos of this home have been virtually staged.


Room Specifics
Total Bedrooms: 3
Bedrooms Above Ground: 3
Bedrooms Below Ground: 0
Dimensions: 15X14
Floor Type: Carpet
Dimensions: 15X12
Floor Type: Carpet
Dimensions: 12X10
Floor Type: Carpet
Full Bathrooms: 2
Bathroom Amenities: —
Bathroom in Basement: 0
Dimensions: 15X10
Floor Type: Wood Laminate
Dimensions: 15X11
Floor Type: Wood Laminate
Features: Eating Area-Breakfast Bar
Dimensions: 14X7
Floor Type: —
Dimensions: 17X15
Floor Type: Wood Laminate
Rooms: No additional rooms
Other Specifics
| 2 | |
| Concrete Perimeter | |
| Garage Door Opener, Garage Owned, Attached, Garage | |
| Main Level | |
| Laminate | |
| — | |
| Two or More Access Exits, Door Width 32 Inches or More, Lever Door Handles, Bath Grab Bars, No Interior Steps | |
| — | |
| — | |
| COMMON SPACE | |
| — | |
| Full | |
| Vaulted Ceiling(s), 1st Floor Bedroom, 1st Floor Full Bath | |
| Range, Microwave, Dishwasher, Refrigerator, Washer, Dryer, Disposal, Stainless Steel Appliance(s), Range Hood | |
| Not in DB | |
| Clubhouse, Lake, Street Lights, Street Paved | |
| — | |
| — |
Tax History
| Year | Property Taxes |
|---|---|
| 2026 | $242 |
Contact Agent
Nearby Similar Homes
Nearby Sold Comparables


Contact Agent
Listing Provided By
Aria Properties, LLC
