

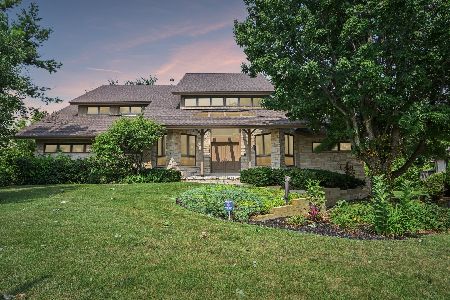
1525 Winterberry Lane, Darien, Illinois 60561
Subdivision > Carriage Green
Sorry, we are updating photos, please update this page in 15 minutes
$610,000
|
Sold
|
|
| Status: | Closed |
| Sqft: | 0 |
| Cost/Sqft: | — |
| Beds: | 5 |
| Baths: | 4 |
| Year Built: | 1988 |
| Property Taxes: | $11,481 |
| Days On Market: | 4944 |
| Lot Size: | 0,00 |
Description
FRESH, NEW, TRANSITIONAL LOOK- LOCATED IN CARRIAGE GREEN ESTATES! A KITCH SURE TO IMPRESSS W/CENTER ISLAND, SS, BRUSH-NICKEL PULLS;GRANITE, MOSAIC BACKSPLASH & HWD FLRS... ALL OPENING TO DRAMATIC FAM RM, VLTD CLGS & FPL! A FIRST FLR BDRM & FULL BATH...PERFECT FOR PARENT. LUXURY MSTR SUITE...ALL UPPER BTHS FIN W/GRANITE. FIN LL HAS IT ALL, 2ND FPL & FULL BTH! GREAT OUTDOOR LIVING SPACE;LG DECK & HUGE YARD! A 10+
Property Specifics
| Single Family | |
| — | |
| — | |
| 1988 | |
| Full | |
| Brick | |
| — | |
| — | |
| No | |
| — |
| Du Page | |
| Carriage Green | |
| 0 / Not Applicable | |
| None | |
| Lake Michigan | |
| Public Sewer | |
| Central Air, Zoned | |
| Natural Gas, Forced Air, Zoned | |
| 08319140 | |
| 0933405002 |
Nearby Schools
| NAME: | DISTRICT: | DISTANCE: | |
|---|---|---|---|
|
Grade School
Concord Elementary School |
63 | — | |
|
Middle School
Cass Junior High School |
63 | Not in DB | |
|
High School
Hinsdale South High School |
86 | Not in DB | |
Property History
| DATE: | EVENT: | PRICE: | SOURCE: |
|---|---|---|---|
| 18 Sep, 2013 | Sold | $610,000 | MRED MLS |
| 23 Jul, 2013 | Under contract | $649,000 | MRED MLS |
| 17 Apr, 2013 | Listed for sale | $649,000 | MRED MLS |
Sorry, we are updating photos, please update this page in 15 minutes
Room Specifics
All Bedroom Info:
Total Bedrooms: 5
Bedrooms Above Ground: 5
Bedrooms Below Ground: 0
Total Bedrooms: 5
Bedrooms Above Ground: 5
Bedrooms Below Ground: 0
Second Bedroom Info:
Dimensions: —
Location: —Dimensions: —
Floor Type: Carpet
Third Bedroom Info:
Dimensions: —
Location: —Dimensions: —
Floor Type: Carpet
Fourth Bedroom Info:
Dimensions: —
Location: —Dimensions: —
Floor Type: Carpet
Bathroom Info:
Full Bathrooms: 4
Partial Bathrooms: 0Full Bathrooms: 4
Bathroom Amenities: Whirlpool, Separate Shower, Double Sink
Bathroom in Basement: 1
Dining Room Info:
Dimensions: —
Location: —Dimensions: —
Floor Type: Carpet
Kitchen Info:
Dimensions: —
Location: —Dimensions: —
Floor Type: Hardwood
Features: Eating Area-Breakfast Bar, Eating Area-Table Space, Island, Pantry-Closet
Laundry Room Info:
Dimensions: —
Location: —Dimensions: —
Floor Type: Ceramic Tile
Living Room Info:
Dimensions: —
Location: —Dimensions: —
Floor Type: Carpet
Family Room Info:
Dimensions: —
Location: —Dimensions: —
Floor Type: Hardwood
Additional Rooms Info:
Rooms: Bedroom 5, Exercise Room, Foyer, Game Room, Recreation Room
Basement: FullRooms: Bedroom 5, Exercise Room, Foyer, Game Room, Recreation Room
Other Specifics
| 3 | |
| — | |
| Garage | |
| — | |
| — | |
| — | |
| Deck, Storms/Screens | |
| — | |
| 172X55;165X70;178X14 | |
| — | |
| Full | |
| Vaulted/Cathedral Ceilings, Skylight(s), Bar-Wet, Hardwood Floors, First Floor Bedroom, First Floor Full Bath | |
| Double Oven, Microwave, Dishwasher, Refrigerator, Bar Fridge, Washer, Dryer, Disposal, Stainless Steel Appliance(s) | |
| Not in DB | |
| — | |
| — | |
| Gas Log, Gas Starter |
Tax History
| Year | Property Taxes |
|---|---|
| 2013 | $11,481 |
Contact Agent
Nearby Similar Homes
8420 Evergreen Lane, Darien, Illinois 60561
For Sale
$990,000
5 beds / 5.0 baths / 7,650 ft2
Single Family / Built: 1989
17

Nearby Sold Comparables
1521 Winterberry Lane, Darien, Illinois 60561

Sold
$649,900
4 beds / 3.1 baths / 3,985 ft2
Single Family / Built: 1988
2765
1521 Winterberry Lane, Darien, Illinois 60561

Sold
$770,000
5 beds / 3.1 baths / 3,985 ft2
Single Family / Built: 1988
1676
1521 Winterberry Lane, Darien, Illinois 60561

Sold
$849,000
5 beds / 3.1 baths / 3,985 ft2
Single Family / Built: 1988
1319
1520 Winterberry Lane, Darien, Illinois 60561

Sold
$819,900
5 beds / 4.0 baths / 3,240 ft2
Single Family / Built: 1988
759
Contact Agent
Listing Provided By
Coldwell Banker Residential
