

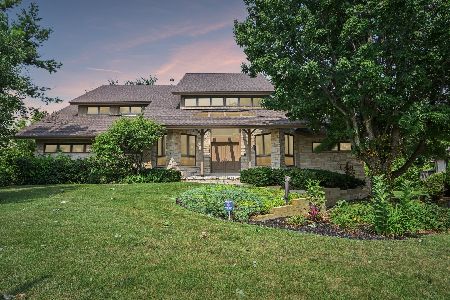
1528 Willow Creek Lane, Darien, Illinois 60561
Subdivision > Carriage Green
Sorry, we are updating photos, please update this page in 15 minutes
$655,000
|
Sold
|
|
| Status: | Closed |
| Sqft: | 0 |
| Cost/Sqft: | — |
| Beds: | 4 |
| Baths: | 4 |
| Year Built: | 1988 |
| Property Taxes: | $10,816 |
| Days On Market: | 6044 |
| Lot Size: | 0,00 |
Description
Outstanding Home in Carriage Green Estates...4 enormous bdrms/mstr suite w/lux bth. Spacious & open kitch, granite, SS appls, hwd flrs...all open to lg bkfst rm & spacious fam rm w/custom B-I's/fpl. 1st flr den/offc. Lg formals, crown mldg, detail trimwork & hwd flrs. Awesome LL...game rm, custom bar, media rm, exerc rm, & 2nd kitch. Prof lnscp...stone walks, seating walls, irrig sys, zoned H/C, cen vac, 3-car gar.
Property Specifics
| Single Family | |
| — | |
| — | |
| 1988 | |
| Full | |
| Brick, Cedar | |
| — | |
| — | |
| No | |
| — |
| Du Page | |
| Carriage Green | |
| 0 / Not Applicable | |
| None | |
| Lake Michigan | |
| Public Sewer | |
| Central Air, Zoned | |
| Natural Gas, Forced Air, Zoned | |
| 07498859 | |
| 0933405010 |
Nearby Schools
| NAME: | DISTRICT: | DISTANCE: | |
|---|---|---|---|
|
Grade School
Concord Elementary School |
63 | — | |
|
Middle School
Cass Junior High School |
63 | Not in DB | |
|
High School
Hinsdale South High School |
86 | Not in DB | |
Property History
| DATE: | EVENT: | PRICE: | SOURCE: |
|---|---|---|---|
| 31 Jan, 2011 | Sold | $655,000 | MRED MLS |
| 26 Nov, 2010 | Under contract | $699,000 | MRED MLS |
| — | Last price change | $709,000 | MRED MLS |
| 13 Apr, 2010 | Listed for sale | $749,000 | MRED MLS |
Sorry, we are updating photos, please update this page in 15 minutes
Room Specifics
All Bedroom Info:
Total Bedrooms: 4
Bedrooms Above Ground: 4
Bedrooms Below Ground: 0
Total Bedrooms: 4
Bedrooms Above Ground: 4
Bedrooms Below Ground: 0
Second Bedroom Info:
Dimensions: —
Location: —Dimensions: —
Floor Type: Carpet
Third Bedroom Info:
Dimensions: —
Location: —Dimensions: —
Floor Type: Carpet
Fourth Bedroom Info:
Dimensions: —
Location: —Dimensions: —
Floor Type: Carpet
Bathroom Info:
Full Bathrooms: 4
Partial Bathrooms: 1Full Bathrooms: 4
Bathroom Amenities: Whirlpool, Separate Shower, Double Sink
Bathroom in Basement: 1
Dining Room Info:
Dimensions: —
Location: —Dimensions: —
Floor Type: Hardwood
Kitchen Info:
Dimensions: —
Location: —Dimensions: —
Floor Type: Hardwood
Features: Eating Area-Table Space, Pantry-Walk-in
Laundry Room Info:
Dimensions: —
Location: —Dimensions: —
Floor Type: Ceramic Tile
Living Room Info:
Dimensions: —
Location: —Dimensions: —
Floor Type: Hardwood
Family Room Info:
Dimensions: —
Location: —Dimensions: —
Floor Type: Hardwood
Additional Rooms Info:
Rooms: Kitchen, Breakfast Room, Den, Exercise Room, Game Room, Media Room, Utility Room-1st Floor, Other Room
Basement: FullRooms: Kitchen, Breakfast Room, Den, Exercise Room, Game Room, Media Room, Utility Room-1st Floor, Other Room
Other Specifics
| 3 | |
| — | |
| Garage | |
| — | |
| — | |
| — | |
| — | |
| — | |
| 101 X 160;40X143 | |
| — | |
| Full | |
| Skylight(s), Bar-Wet, In-Law Arrangement | |
| Double Oven, Microwave, Dishwasher, Refrigerator, Disposal, Trash Compactor | |
| Not in DB | |
| Tennis Courts, Street Lights, Street Paved | |
| — | |
| Gas Log, Gas Starter |
Tax History
| Year | Property Taxes |
|---|---|
| 2011 | $10,816 |
Contact Agent
Nearby Similar Homes
8420 Evergreen Lane, Darien, Illinois 60561
For Sale
$990,000
5 beds / 5.0 baths / 7,650 ft2
Single Family / Built: 1989
17

Nearby Sold Comparables
1520 Willow Creek Lane, Darien, Illinois 60561

Sold
$559,000
4 beds / 3.1 baths / 3,000 ft2
Single Family / Built: 1988
2689
1521 Winterberry Lane, Darien, Illinois 60561
Sold
$649,900
4 beds / 3.1 baths / 3,985 ft2
Single Family / Built: 1988
2765
1521 Winterberry Lane, Darien, Illinois 60561

Sold
$770,000
5 beds / 3.1 baths / 3,985 ft2
Single Family / Built: 1988
1676
1521 Winterberry Lane, Darien, Illinois 60561

Sold
$849,000
5 beds / 3.1 baths / 3,985 ft2
Single Family / Built: 1988
1319

Contact Agent
Listing Provided By
Re/Max Signature Homes
