

15264 Sulky Drive, Homer Glen, Illinois 60491
Subdivision > Farmview
Sorry, we are updating photos, please update this page in 15 minutes
$293,000
|
Sold
|
|
| Status: | Closed |
| Sqft: | 0 |
| Cost/Sqft: | — |
| Beds: | 4 |
| Baths: | 3 |
| Year Built: | 1999 |
| Property Taxes: | $6,866 |
| Days On Market: | 6834 |
| Lot Size: | 0,00 |
Description
BEST PRICED HOME IN FARMVIEW,8 YR OLD BUILDERS MODEL, OPEN FLOOR PLAN IN THIS KYLEMORE MODEL, READY TO MOVE IN CONDITION, FEATURES VLTD FORMAL LIVING AND DINING ROOM, LARGE EAT IN KITCHEN HAVING PLENTY OF OAK CABINETS, WINDOWS AND COUNTER SPACE, GREAT FAMILY RM HAS BRICK FIREPLACE, 4 SPACIOUS BRS AND 3 FULL BATHS, INCLUDING BR IN LOWER LEVEL GREAT FOR REL LIVING OR GUESTS, BSMT, PROF LANDSCAPED, FENCED YARD & PATIO
Property Specifics
| Single Family | |
| — | |
| Quad Level | |
| 1999 | |
| Partial | |
| Brick | |
| Asphalt | |
| KYLEMORE | |
| No | |
| — |
| Will | |
| Farmview | |
| 0 / Not Applicable | |
| None | |
| Lake Michigan | |
| Public Sewer | |
| Central Air | |
| Natural Gas, Forced Air | |
| 06800588 | |
| 1605141530220000 |
Property History
| DATE: | EVENT: | PRICE: | SOURCE: |
|---|---|---|---|
| 7 Apr, 2008 | Sold | $293,000 | MRED MLS |
| 10 Mar, 2008 | Under contract | $304,900 | MRED MLS |
| — | Last price change | $319,900 | MRED MLS |
| 14 Feb, 2008 | Listed for sale | $329,900 | MRED MLS |
Sorry, we are updating photos, please update this page in 15 minutes
Room Specifics
All Bedroom Info:
Total Bedrooms: 4
Bedrooms Above Ground: 4
Bedrooms Below Ground: 0
Total Bedrooms: 4
Bedrooms Above Ground: 4
Bedrooms Below Ground: 0
Second Bedroom Info:
Dimensions: —
Location: —Dimensions: —
Floor Type: Carpet
Third Bedroom Info:
Dimensions: —
Location: —Dimensions: —
Floor Type: Carpet
Fourth Bedroom Info:
Dimensions: —
Location: —Dimensions: —
Floor Type: Carpet
Bathroom Info:
Full Bathrooms: 3
Partial Bathrooms: —Full Bathrooms: 3
Bathroom Amenities: —
Bathroom in Basement: 0
Dining Room Info:
Dimensions: —
Location: —Dimensions: —
Floor Type: Carpet
Kitchen Info:
Dimensions: —
Location: —Dimensions: —
Floor Type: Vinyl
Features: Eating Area-Table Space
Laundry Room Info:
Dimensions: —
Location: —Dimensions: —
Floor Type: Vinyl
Living Room Info:
Dimensions: —
Location: —Dimensions: —
Floor Type: Carpet
Family Room Info:
Dimensions: —
Location: —Dimensions: —
Floor Type: Carpet
Additional Rooms Info:
Rooms: Utility Room-1st Floor
Basement: PartialRooms: Utility Room-1st Floor
Other Specifics
| 2 | |
| Concrete Perimeter | |
| Garage | |
| — | |
| — | |
| — | |
| Patio | |
| Fenced Yard, Landscaped | |
| 95X140 | |
| Full | |
| Full | |
| Vaulted/Cathedral Ceilings, Skylight(s), First Floor Bedroom, In-Law Arrangement | |
| Range, Dishwasher, Refrigerator, Washer, Dryer | |
| Not in DB | |
| Sidewalks, Street Lights, Street Paved | |
| — | |
| — |
Tax History
| Year | Property Taxes |
|---|---|
| 2008 | $6,866 |
Contact Agent
Nearby Similar Homes
15124 Sulky Drive, Homer Glen, Illinois 60491
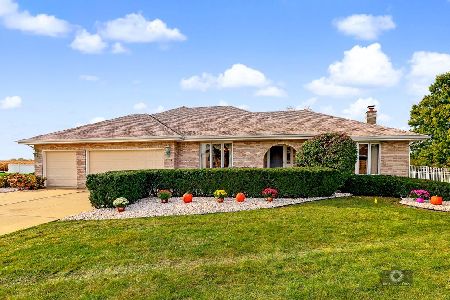
For Sale
$499,900
3 beds / 3.1 baths / 4,680 ft2
Single Family / Built: 1997
17
Nearby Sold Comparables
15254 Sulky Drive, Homer Glen, Illinois 60491

Sold
$394,000
4 beds / 2.1 baths / 3,000 ft2
Single Family / Built: 1999
7102
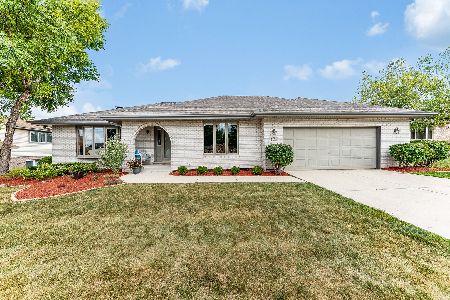
13528 Filly Drive, Homer Glen, Illinois 60491

Sold
$500,000
3 beds / 2.1 baths / 2,532 ft2
Single Family / Built: 1995
263
15342 Sulky Drive, Homer Glen, Illinois 60491
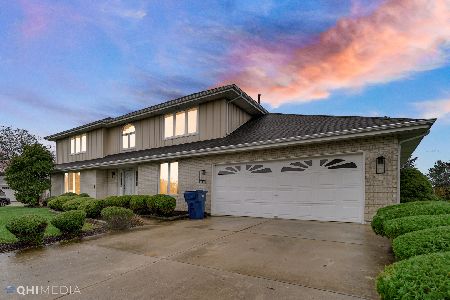
Sold
$499,900
4 beds / 2.1 baths / 2,635 ft2
Single Family / Built: —
1100

Contact Agent
Listing Provided By
RE/MAX 10
