

1528 Shire Circle, Inverness, Illinois 60067
Subdivision > Shires Of Inverness
Sorry, we are updating photos, please update this page in 15 minutes
$213,000
|
Sold
|
|
| Status: | Closed |
| Sqft: | 0 |
| Cost/Sqft: | — |
| Beds: | 2 |
| Baths: | 2 |
| Year Built: | 1980 |
| Property Taxes: | $4,789 |
| Days On Market: | 4293 |
| Lot Size: | 0,00 |
Description
A Breath of Fresh Air Given to this Spacious First Floor Condo in the Shires! New Carpet, Neutral Fresh Paint, & New Fixtures throughout. New appliances in the Kitchen, w/plenty of cabinets & counter space. Elevator takes you to & from your 2 underground heated garage spaces. Mstr BR has walk-in closet w/bath. Extra storage, in-unit washer & dryer. Serene balcony in a quiet community w/pool, tennis cts, & clubhouse.
Property Specifics
| Condos/Townhomes | |
| 2 | |
| — | |
| 1980 | |
| None | |
| Brick | |
| — | |
| — | |
| No | |
| — |
| Cook | |
| Shires Of Inverness | |
| 379 / Monthly | |
| Water, Parking, Insurance, Security, TV/Cable, Clubhouse, Pool, Exterior Maintenance, Lawn Care, Scavenger, Snow Removal | |
| Lake Michigan | |
| Public Sewer | |
| Central Air | |
| Electric, Heat Pump | |
| 08821646 | |
| 02283000341001 |
Nearby Schools
| NAME: | DISTRICT: | DISTANCE: | |
|---|---|---|---|
|
Grade School
Marion Jordan Elementary School |
15 | — | |
|
Middle School
Plum Grove Junior High School |
15 | Not in DB | |
|
High School
Wm Fremd High School |
211 | Not in DB | |
Property History
| DATE: | EVENT: | PRICE: | SOURCE: |
|---|---|---|---|
| 7 May, 2015 | Sold | $213,000 | MRED MLS |
| 12 Apr, 2015 | Under contract | $229,500 | MRED MLS |
| 22 Jan, 2015 | Listed for sale | $229,500 | MRED MLS |
| 5 Mar, 2025 | Sold | $320,000 | MRED MLS |
| 11 Feb, 2025 | Under contract | $299,900 | MRED MLS |
| 7 Feb, 2025 | Listed for sale | $299,900 | MRED MLS |
| 14 Aug, 2026 | Sold | $350,000 | MRED MLS |
| 16 Jul, 2026 | Under contract | $340,000 | MRED MLS |
| 14 Jul, 2026 | Listed for sale | $340,000 | MRED MLS |
Sorry, we are updating photos, please update this page in 15 minutes
Room Specifics
All Bedroom Info:
Total Bedrooms: 2
Bedrooms Above Ground: 2
Bedrooms Below Ground: 0
Total Bedrooms: 2
Bedrooms Above Ground: 2
Bedrooms Below Ground: 0
Second Bedroom Info:
Dimensions: —
Location: —Dimensions: —
Floor Type: Carpet
Bathroom Info:
Full Bathrooms: 2
Partial Bathrooms: 1Full Bathrooms: 2
Bathroom Amenities: —
Bathroom in Basement: 0
Dining Room Info:
Dimensions: —
Location: —Dimensions: —
Floor Type: Carpet
Kitchen Info:
Dimensions: —
Location: —Dimensions: —
Floor Type: Vinyl
Features: Eating Area-Table Space
Laundry Room Info:
Dimensions: —
Location: —Dimensions: —
Floor Type: Vinyl
Living Room Info:
Dimensions: —
Location: —Dimensions: —
Floor Type: Carpet
Additional Rooms Info:
Rooms: No additional rooms
Basement: NoneRooms: No additional rooms
Other Specifics
| 2 | |
| Concrete Perimeter | |
| Garage | |
| — | |
| — | |
| — | |
| Balcony | |
| Common Grounds, Cul-De-Sac, Landscaped | |
| COMMON | |
| — | |
| Full | |
| Elevator, First Floor Bedroom, First Floor Full Bath, Laundry Hook-Up in Unit, Storage, Flexicore | |
| Range, Microwave, Dishwasher, Refrigerator, Freezer, Washer, Dryer, Disposal, Stainless Steel Appliance(s) | |
| Not in DB | |
| — | |
| Elevator(s), Storage, Party Room, Pool, Receiving Room, Security Door Lock(s), Tennis Court(s) | |
| Attached Fireplace Doors/Screen |
Tax History
| Year | Property Taxes |
|---|---|
| 2015 | $4,789 |
| 2025 | $4,670 |
| 2026 | $4,929 |
Contact Agent
Nearby Similar Homes
1417 Shire Circle, Inverness, Illinois 60067
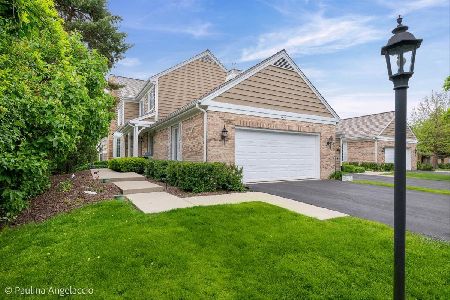
For Sale
$549,000
3 beds / 3.1 baths / 3,316 ft2
Condos/Townhomes / Built: 1987
50
1304 Shire Circle, Inverness, Illinois 60067

For Sale
$549,900
2 beds / 3.1 baths / 2,400 ft2
Condos/Townhomes / Built: 1987
11
1393 Shire Circle, Inverness, Illinois 60067
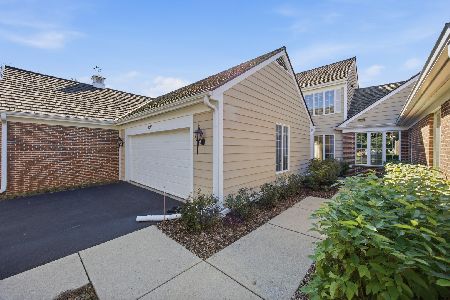
For Sale
$450,000
2 beds / 3.1 baths / 2,400 ft2
Condos/Townhomes / Built: 1987
19
Nearby Sold Comparables
1528 Shire Circle, Inverness, Illinois 60067

Sold
$199,900
3 beds / 3.0 baths / 3,200 ft2
Condos/Townhomes / Built: 1980
5021
Inverness, Illinois 60067
Sold
$249,900
3 beds / 2.0 baths / 1,845 ft2
Condos/Townhomes / Built: 1980
4930
1528 Shire Circle, Inverness, Illinois 60067
Sold
$249,000
2 beds / 2.0 baths / 1,500 ft2
Condos/Townhomes / Built: 1977
4302
1528 Shire Circle, Inverness, Illinois 60067
Sold
$254,900
2 beds / 2.0 baths / 1,500 ft2
Condos/Townhomes / Built: 1981
4440
1528 Shire Circle, Inverness, Illinois 60067
Sold
$229,900
2 beds / 2.0 baths / 1,883 ft2
Condos/Townhomes / Built: 1980
4166
1528 Shire Circle, Inverness, Illinois 60067
Sold
$389,000
3 beds / 3.0 baths / 3,361 ft2
Condos/Townhomes / Built: 1980
3711
Contact Agent
Listing Provided By
Baird & Warner
