

1304 Shire Circle, Inverness, Illinois 60067


$549,900
|
For Sale
|
|
| Status: | Active |
| Sqft: | 2,400 |
| Cost/Sqft: | $229 |
| Beds: | 2 |
| Baths: | 4 |
| Year Built: | 1987 |
| Property Taxes: | $9,400 |
| Lot Size: | 0,00 |
Description
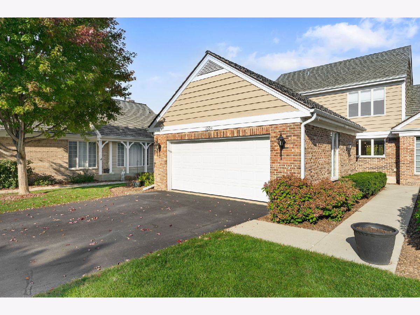
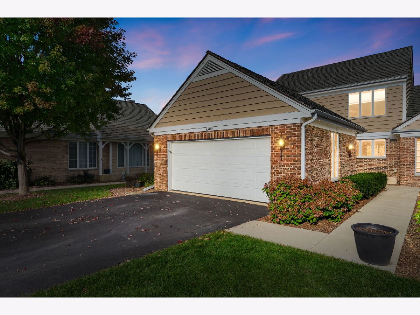
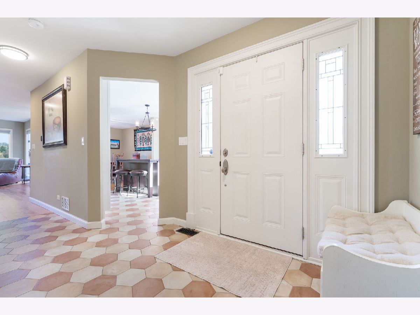
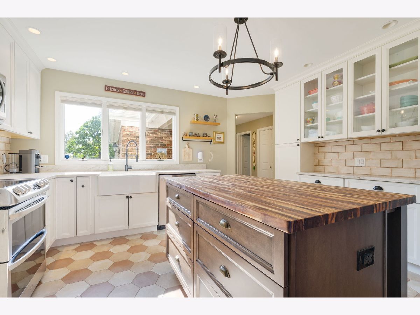
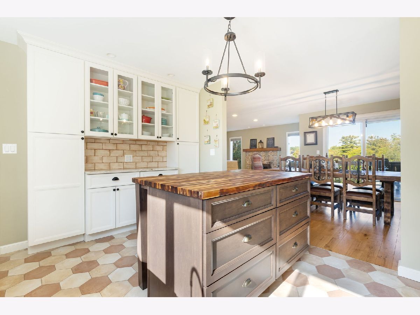
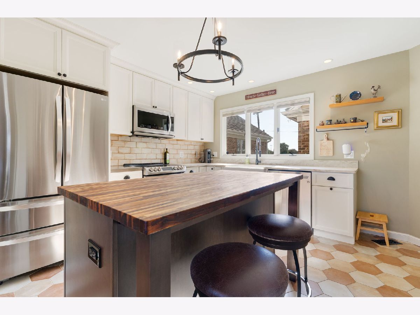
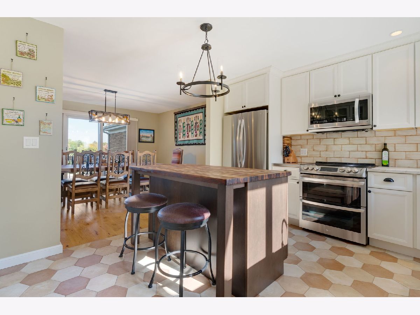
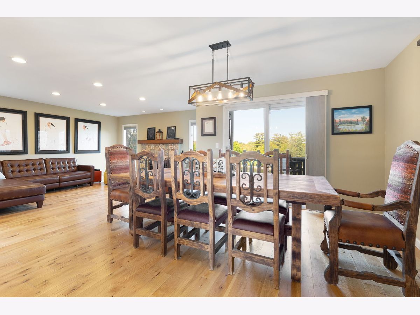
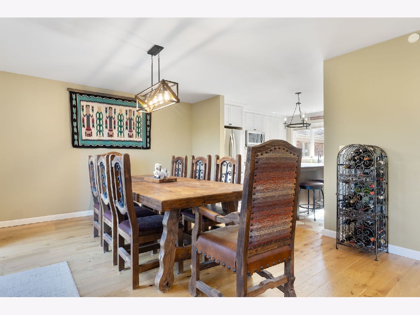
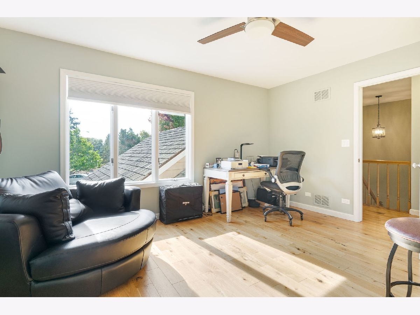
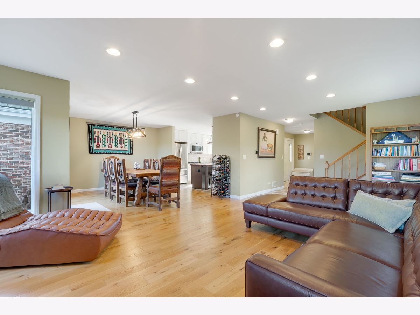
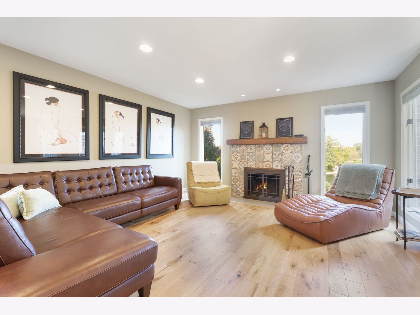
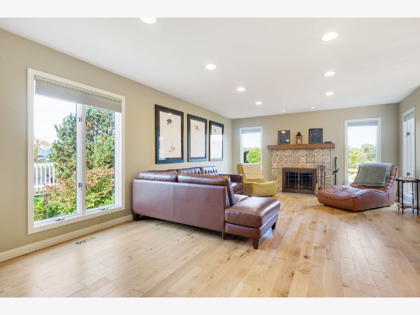
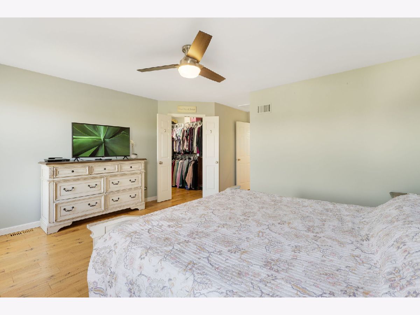
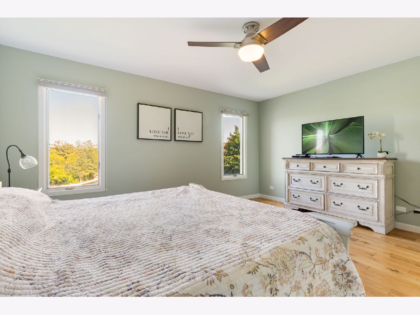
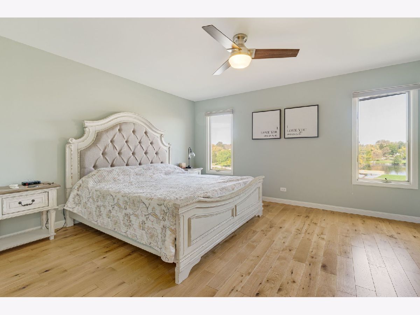
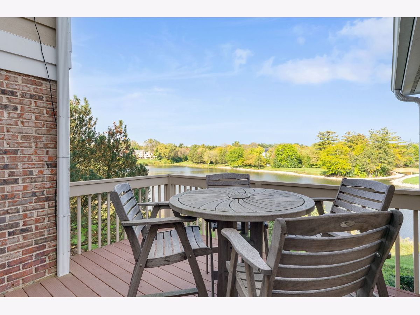
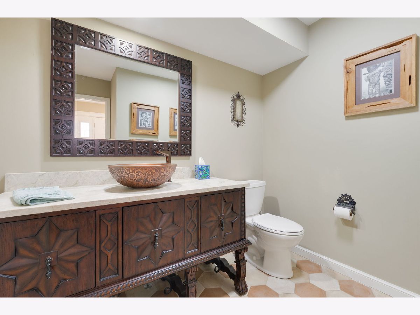
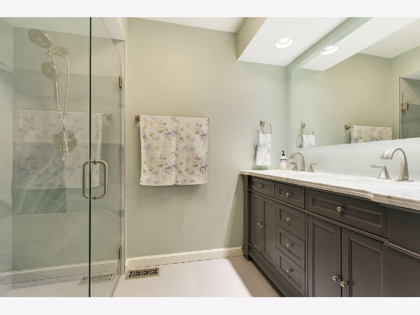
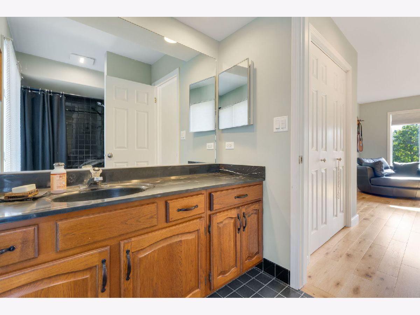
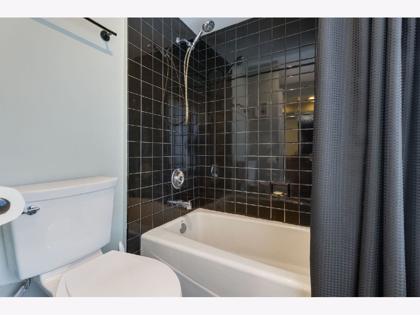
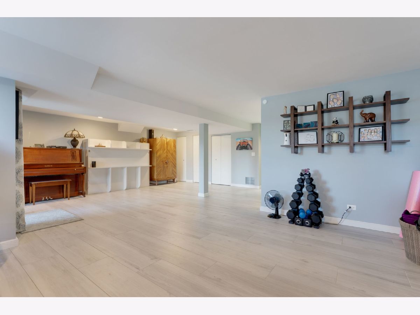
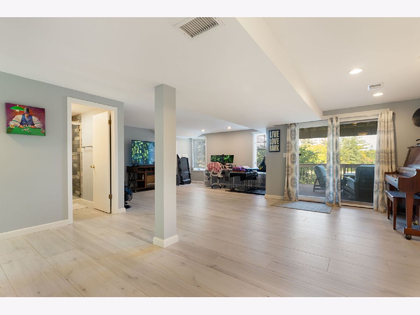
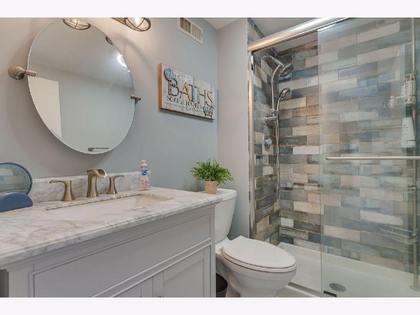
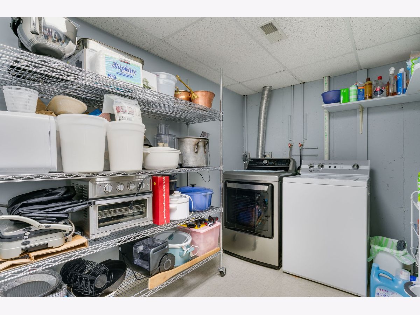
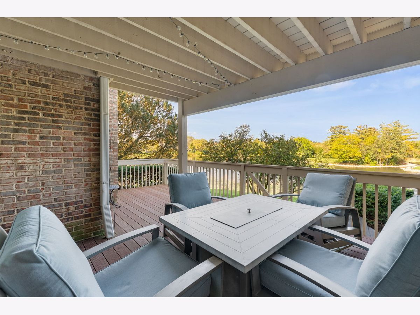
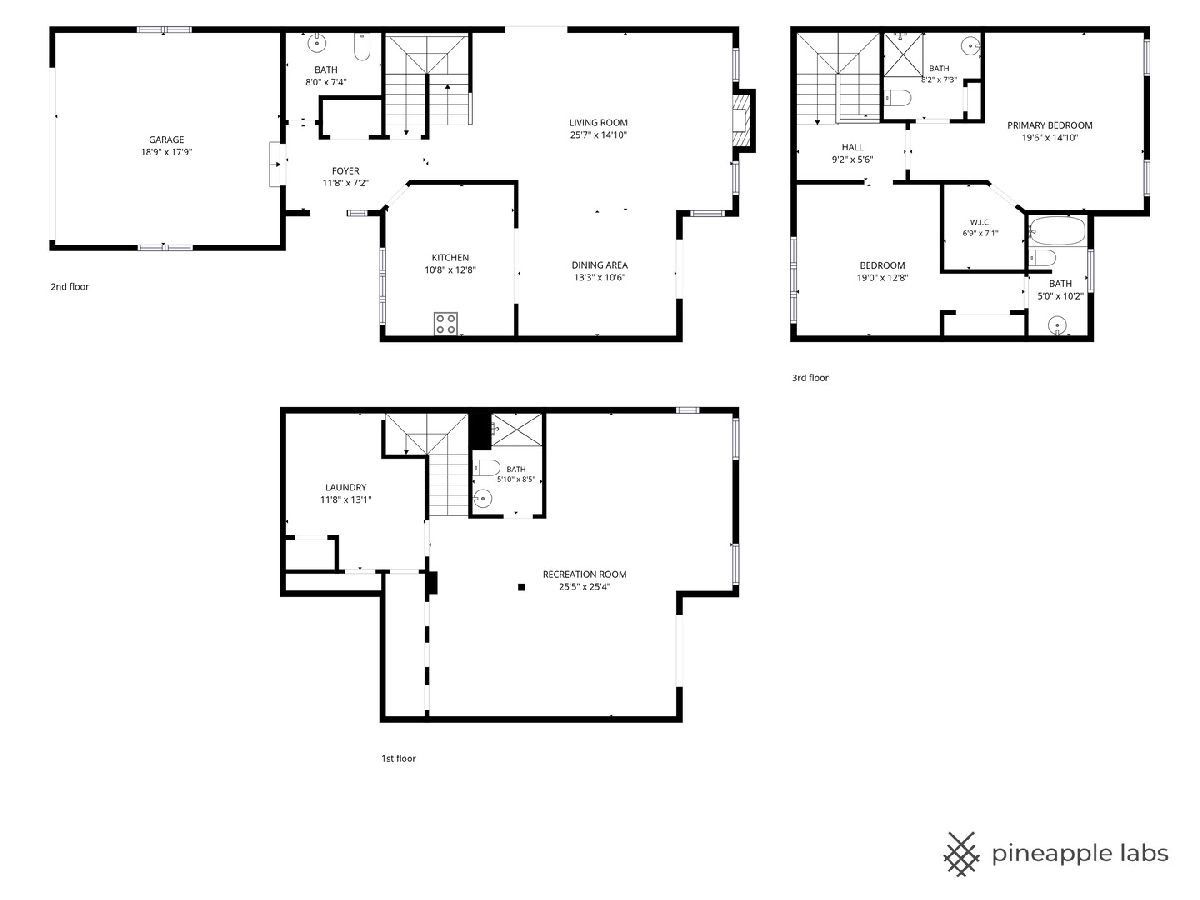
Your Private Sanctuary Awaits! Looking for a peaceful retreat without sacrificing convenience? This beautifully updated 2-bedroom, 3.5-bath townhome in the desirable Shires of Inverness community offers the perfect blend of privacy, comfort, and style. Enjoy stunning views from every level, especially from the upper deck and lower walkout, overlooking the tranquil waterfront setting. The entire home was thoughtfully updated in 2020, including the kitchen, which features beautiful cabinetry, natural stone quartzite countertops, and a classic butcher-block center island. Beautiful natural hardwood floors flow throughout, complemented by a stunning wood-burning fireplace that creates a warm and inviting atmosphere. Both upstairs bedrooms feature spacious closets, with the primary suite offering a completely remodeled en-suite bathroom and a beautiful walk-in shower. The lower level provides exceptional versatility, with ample storage and a full bathroom, making it ideal for additional living space, a private guest retreat, or a potential third bedroom. A spacious laundry room with abundant storage adds everyday convenience. Additional highlights include a central air conditioning and furnace combo unit installed in 2020, along with a two-car garage. The lifestyle continues with a fantastic community offering a pool, clubhouse, tennis courts, pickleball courts, and a sun deck. With shopping, dining, expressways, and public transportation nearby, everything you need is within easy reach. Located in the highly regarded Fremd High School district, this one-of-a-kind townhome offers a wonderful opportunity to enjoy peaceful living with exceptional convenience. Come discover the space, views, and lifestyle that make this home so special!
Property Specifics
| Condos/Townhomes | |
| 2 | |
| — | |
| 1987 | |
| 2020 | |
| Finished, Full, Walk-Out Access | |
| Brick, Cedar | |
| Shake | |
| TOWNHOUSE | |
| Lake Front | |
| — |
| Cook | |
| Shires Of Inverness | |
| 550 / Monthly | |
| Insurance, TV/Cable, Clubhouse, Pool, Exterior Maintenance, Lawn Care, Snow Removal | |
| Lake Michigan | |
| Public Sewer | |
| Central Air | |
| Electric | |
| No | |
| 12782923 | |
| 02283000591004 |
Nearby Schools
| NAME: | DISTRICT: | DISTANCE: | |
|---|---|---|---|
|
Grade School
Marion Jordan Elementary School |
15 | — | |
|
Middle School
Walter R Sundling Middle School |
15 | Not in DB | |
|
High School
Wm Fremd High School |
211 | Not in DB | |
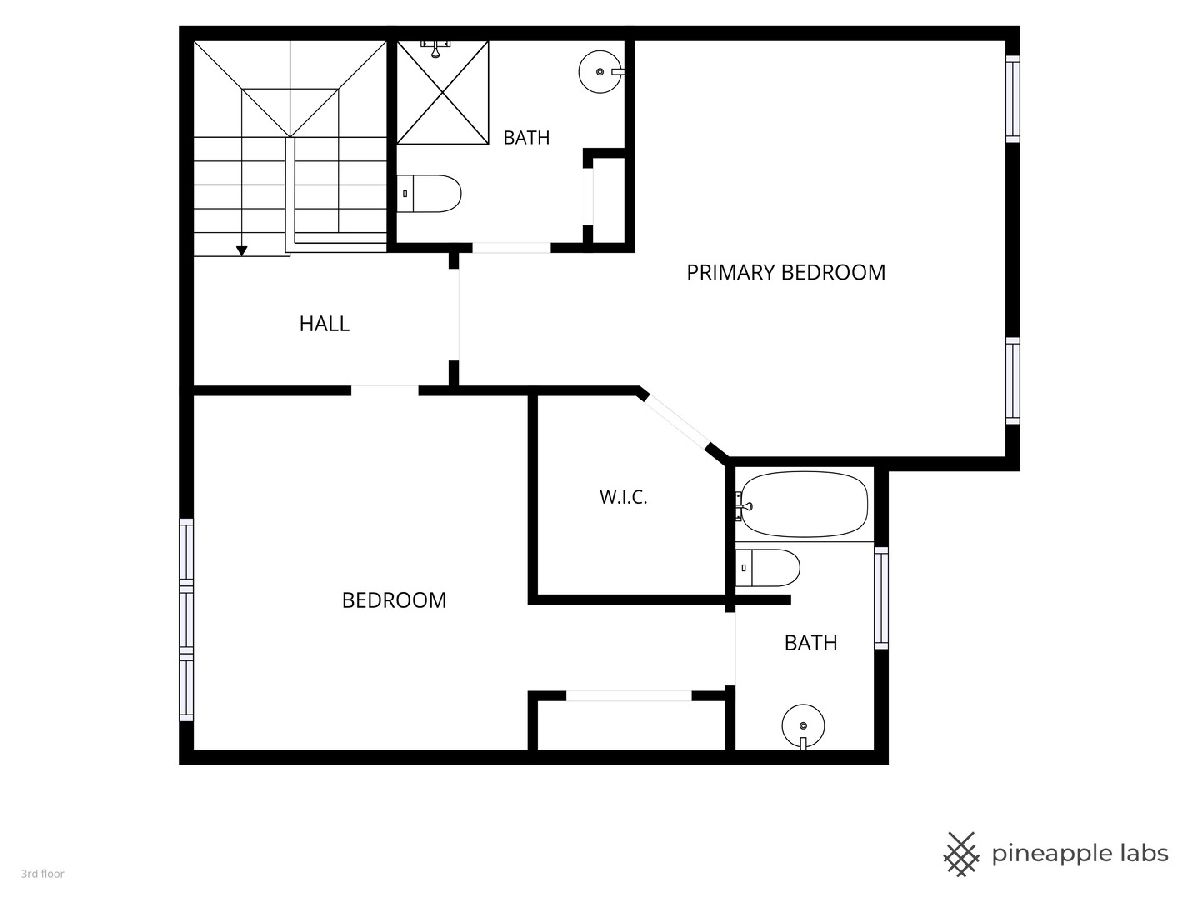
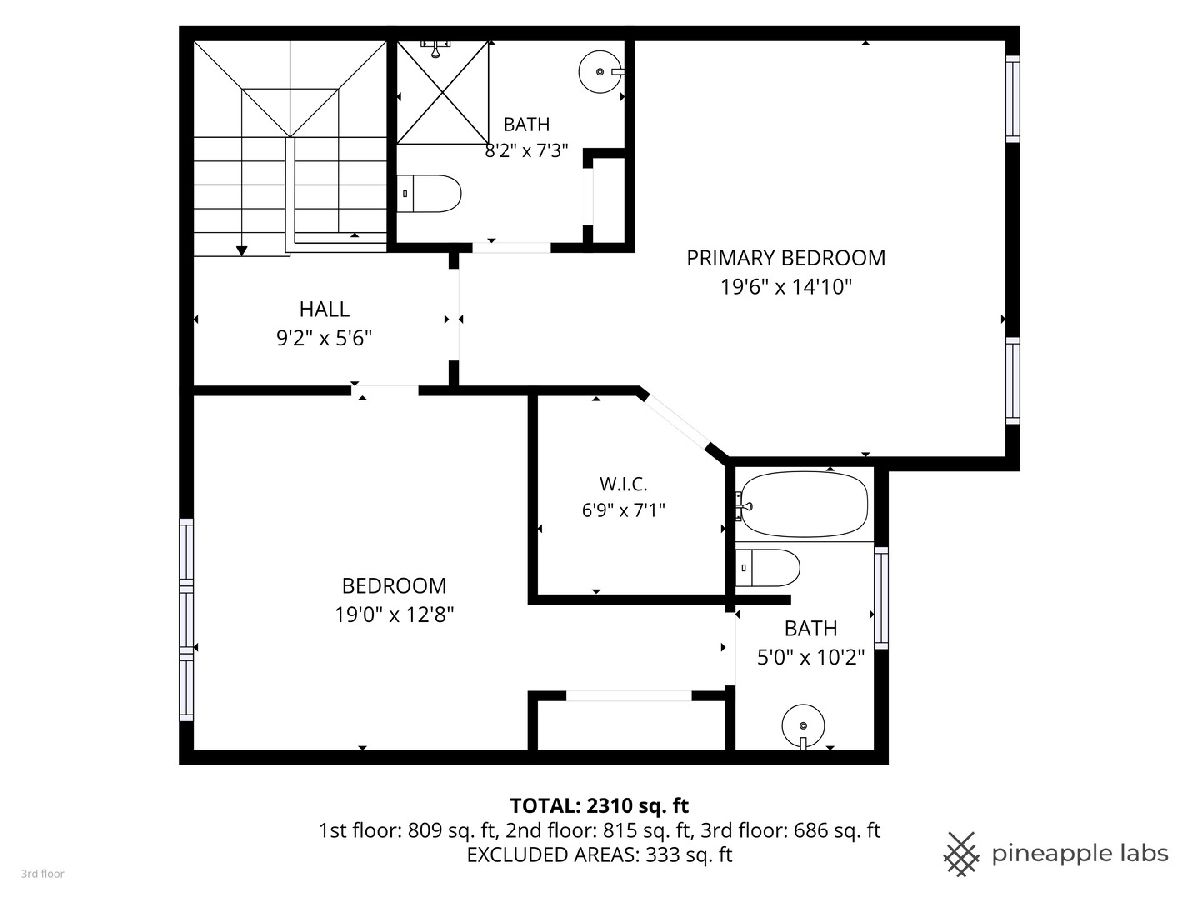
Room Specifics
Total Bedrooms: 2
Bedrooms Above Ground: 2
Bedrooms Below Ground: 0
Dimensions: 15X13
Floor Type: Hardwood
Dimensions: 15X12
Floor Type: Hardwood
Full Bathrooms: 4
Bathroom Amenities: —
Bathroom in Basement: 1
Dimensions: 12X11
Floor Type: Carpet
Dimensions: 14X11
Floor Type: Ceramic Tile
Features: Eating Area-Breakfast Bar
Dimensions: 12X10
Floor Type: Ceramic Tile
Dimensions: 22X15
Floor Type: Carpet
Dimensions: 25X17
Floor Type: Carpet
Rooms: Foyer, Walk In Closet
Name: Foyer
Dimensions: 7X12
Floor Type: Ceramic Tile
Name: Walk In Closet
Dimensions: 8X6
Floor Type: Hardwood
Other Specifics
| 2 | |
| Concrete Perimeter | |
| Asphalt, Garage Door Opener, Garage Owned, Attached, Off Street, Guest, Driveway, Garage | |
| Washer Hookup | |
| — | |
| Deck | |
| In Ground | |
| Tennis Court(s) | |
| — | |
| Landscaped | |
| COMMON | |
| — | |
| Full | |
| Storage, Walk-In Closet(s) | |
| Range, Microwave, Dishwasher, Refrigerator, Washer, Dryer, Disposal | |
| Not in DB | |
| — | |
| Party Room, Pool, Tennis Court(s) | |
| Wood Burning |
Contact Agent
Nearby Similar Homes
Nearby Sold Comparables


Contact Agent
Listing Provided By
Coldwell Banker Realty
