

1417 Shire Circle, Inverness, Illinois 60067


$549,000
|
For Sale
|
|
| Status: | Contingent |
| Sqft: | 3,316 |
| Cost/Sqft: | $166 |
| Beds: | 3 |
| Baths: | 4 |
| Year Built: | 1987 |
| Property Taxes: | $9,602 |
| Lot Size: | 0,00 |
Description
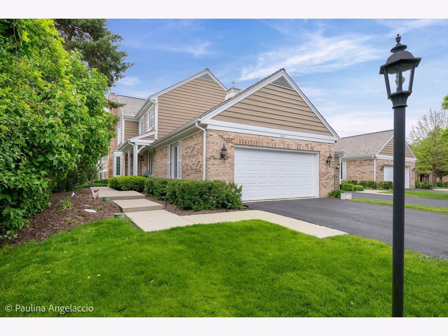
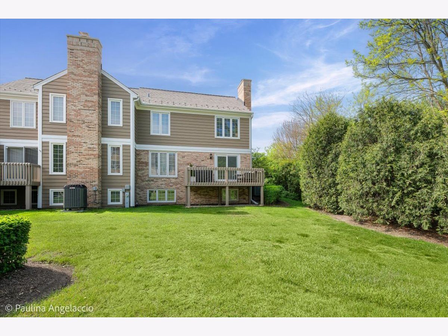
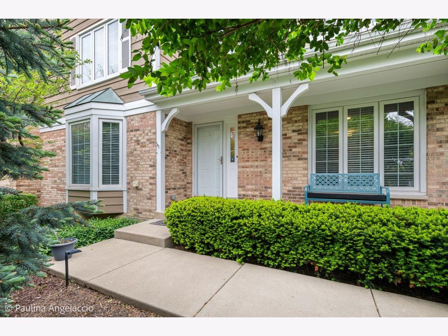
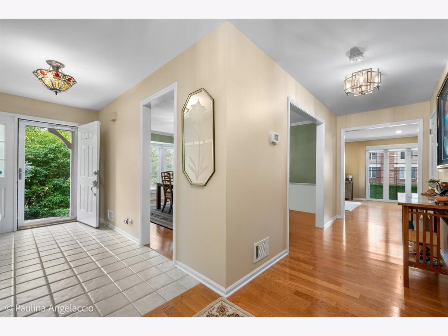
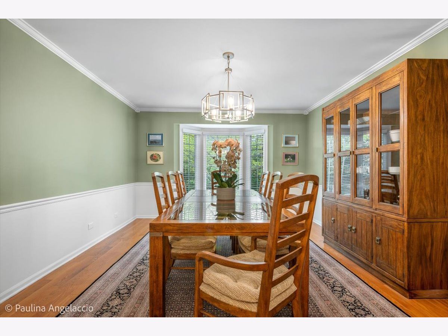
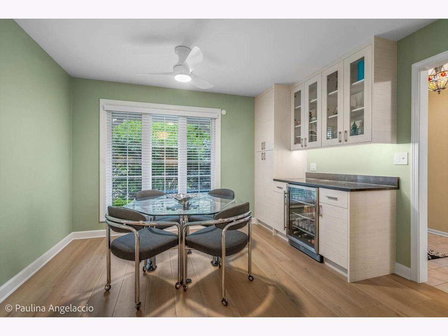
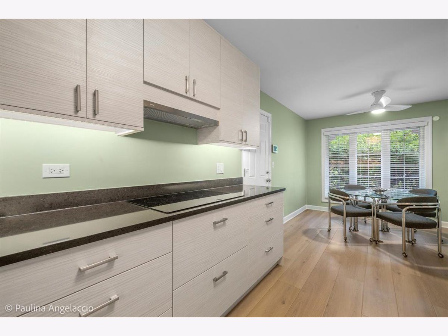
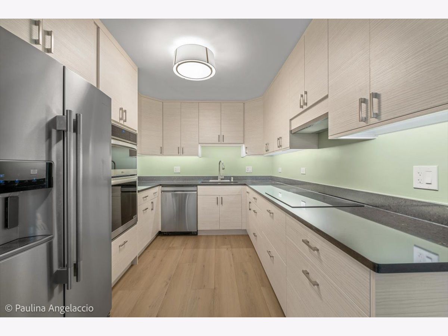
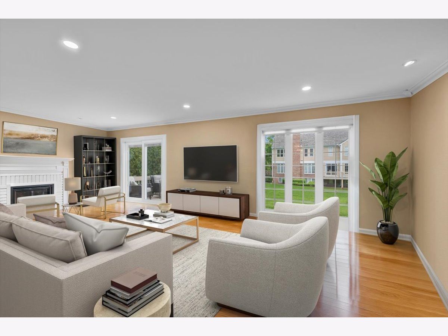
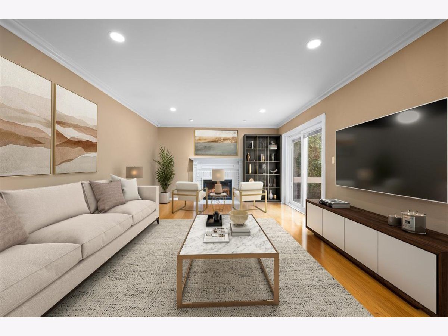
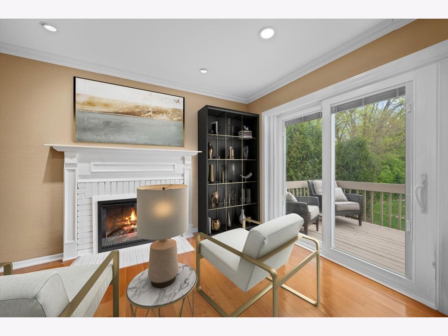
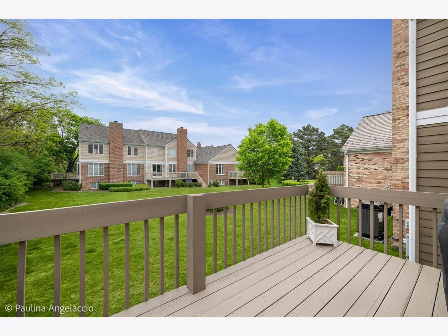
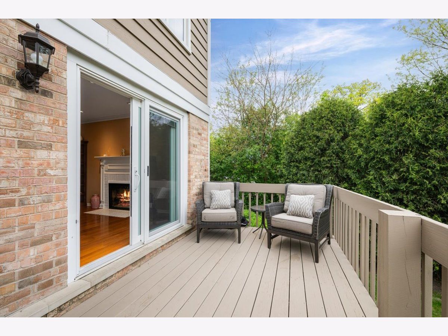
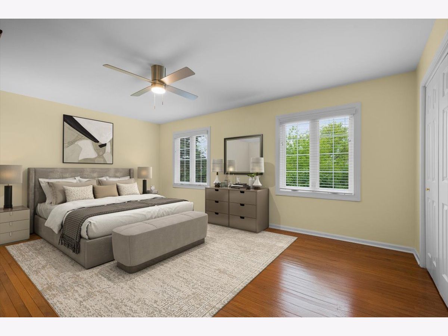
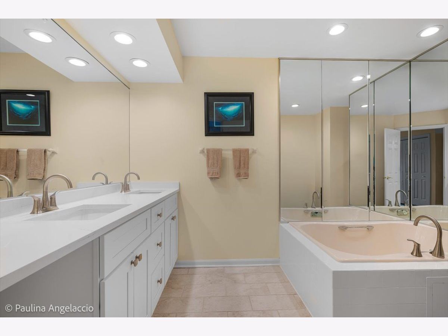
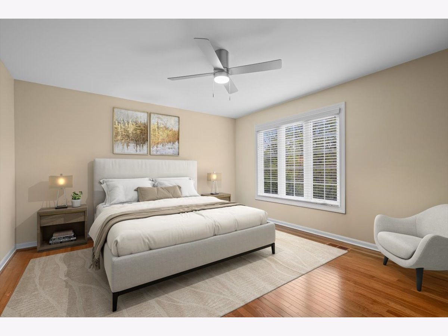
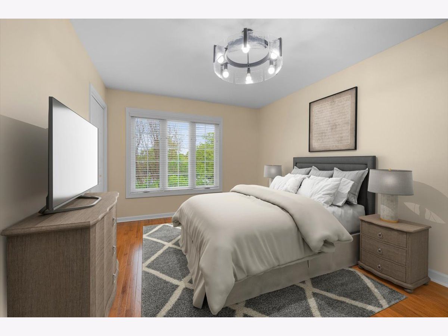
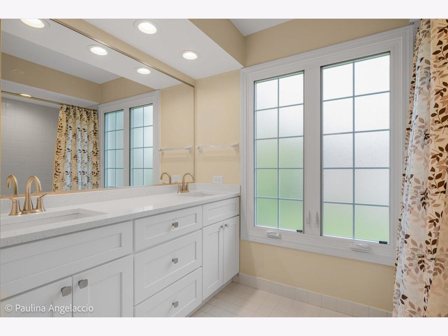
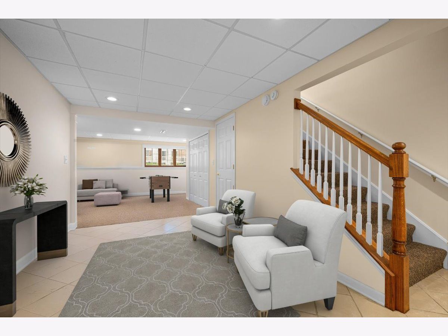
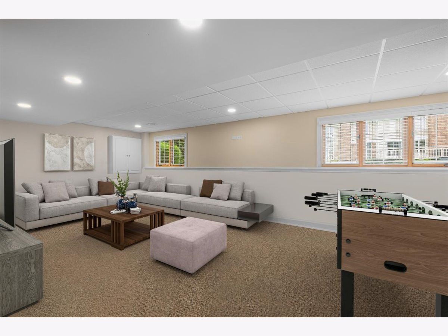
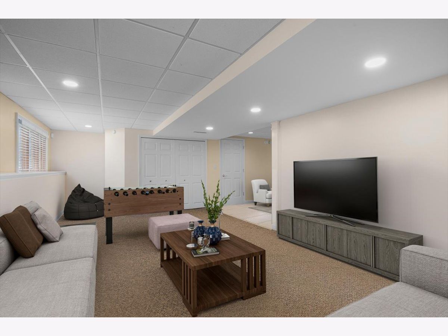
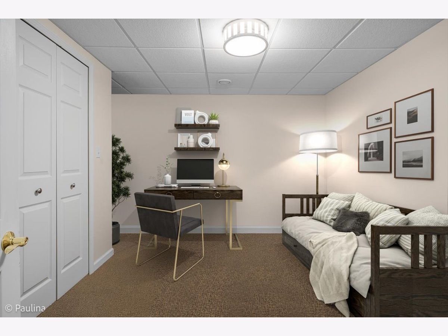
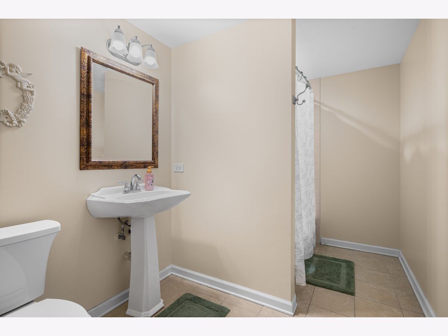
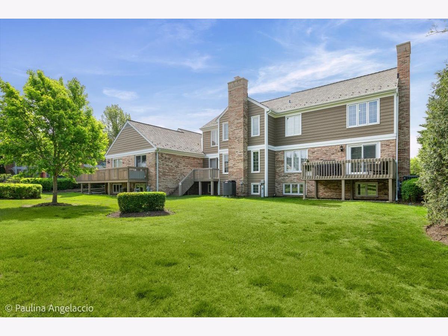
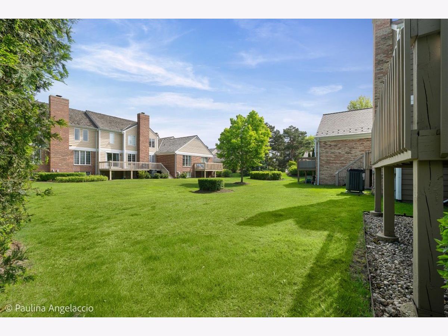
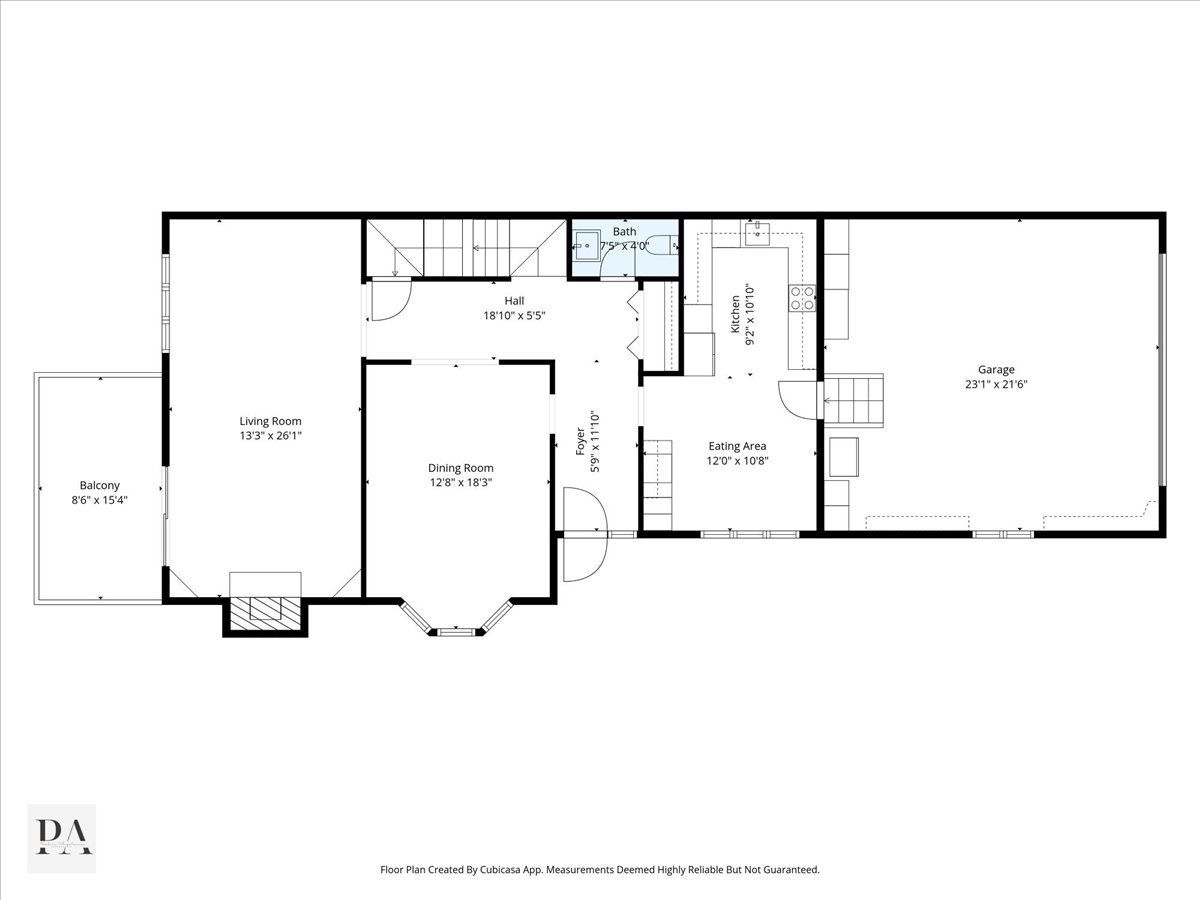
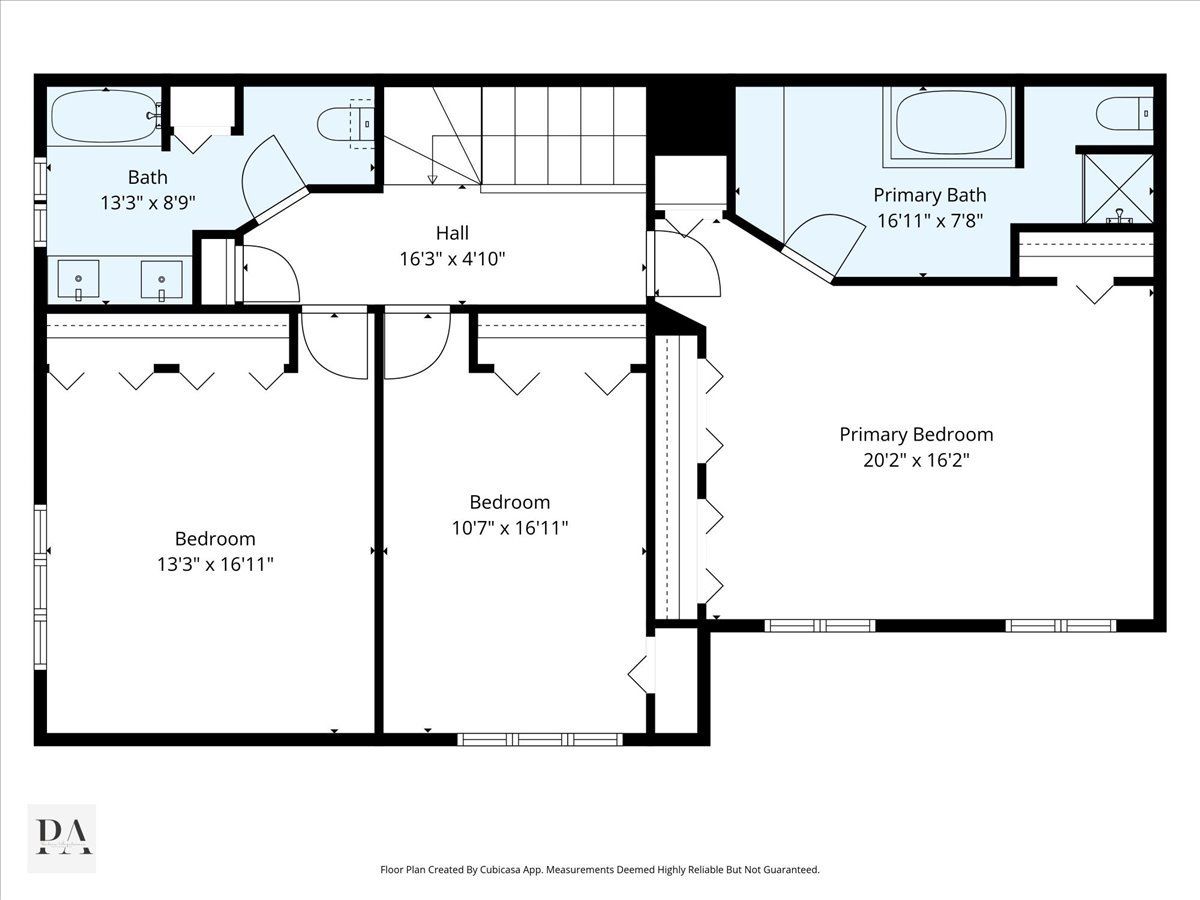
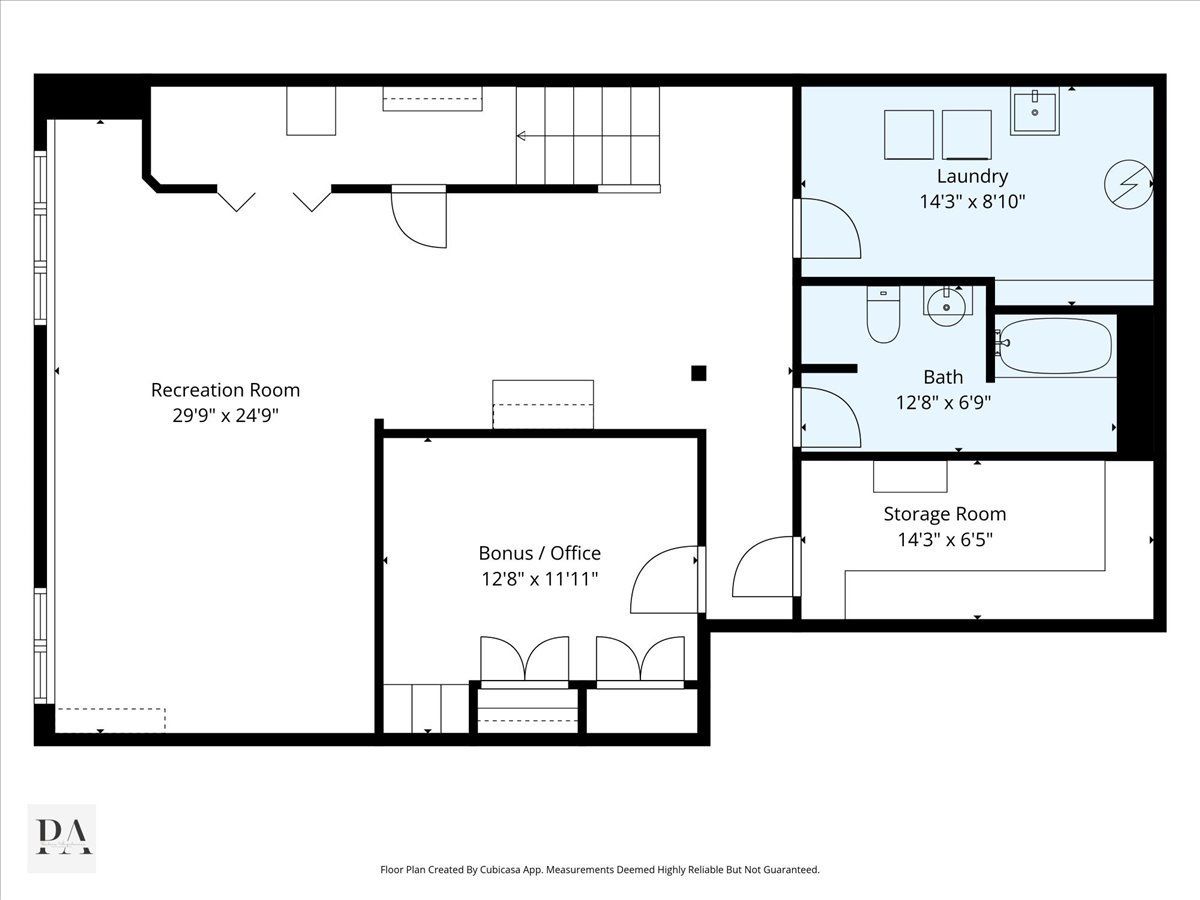
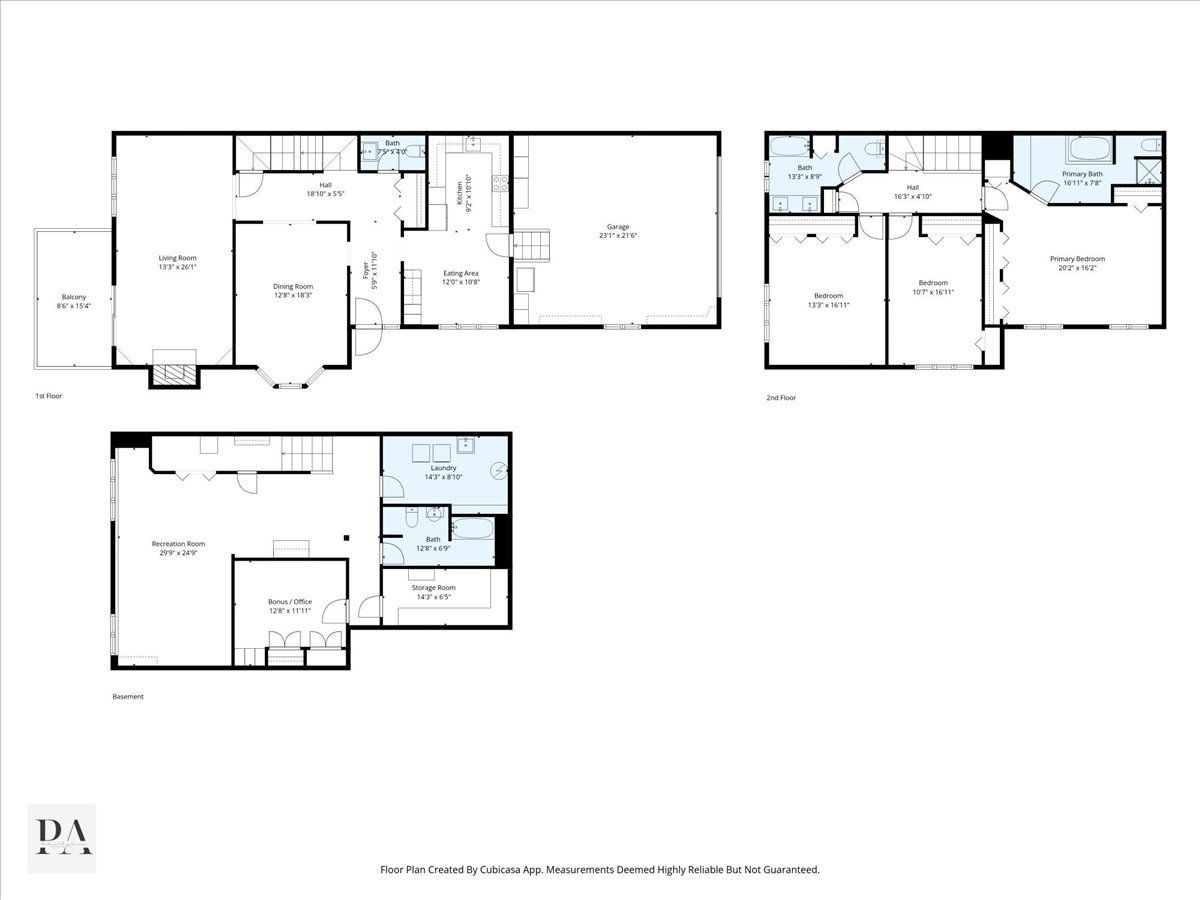
Beautifully updated and impeccably maintained, this gorgeous 3-bedroom, 3.1-bath Sutherland model townhome in coveted Shires of Inverness offers the perfect blend of comfort, style, and convenience. With over $100,000 in thoughtful updates and approximately 2,300 square feet across the main and second levels plus a full finished English basement, this home is tucked away in a quiet, peaceful section of the subdivision. A spacious foyer welcomes you into the expansive floor plan featuring hardwood flooring throughout most of the main and second levels. The elegant dining room with bay window and large living room are perfect for entertaining and everyday living. The living room features an electric fireplace and sliders that open to a cedar balcony overlooking serene open space. The completely remodeled kitchen is designed with the entertainer and home chef in mind. Enjoy an abundance of custom cabinetry, extensive counter space, LG stainless steel appliances, and a sunny breakfast area with additional cabinetry and a built-in beverage center. Upstairs, you'll find three generously sized bedrooms with ample closet space. The spacious primary suite features an ensuite bath with oversized soaking tub, separate shower, and new vanity with double sinks. Two additional bedrooms are served by a well-appointed hall bath with a new double-sink vanity. The light-filled English lower level offers incredible additional living space with a huge recreation area, bonus room ideal for a home office or guest bedroom, full bath, laundry area, and abundant storage. New radon mitigation system installed in September 2026. Enjoy maintenance-free living and resort-style amenities including a clubhouse, community pool, sports courts, and tranquil pond. Ideally located near shopping, dining, and convenient access to I-90, O'Hare, and downtown Chicago.
Property Specifics
| Condos/Townhomes | |
| 2 | |
| — | |
| 1987 | |
| Finished, Full, Daylight | |
| Brick, Cedar | |
| — | |
| SUTHERLAND | |
| No | |
| — |
| Cook | |
| Shires Of Inverness | |
| 643 / Monthly | |
| Insurance, TV/Cable, Clubhouse, Pool, Exterior Maintenance, Lawn Care, Scavenger, Snow Removal | |
| Lake Michigan | |
| Public Sewer | |
| Central Air | |
| Electric, Forced Air | |
| 12747356 | |
| 02283000481027 |
Nearby Schools
| NAME: | DISTRICT: | DISTANCE: | |
|---|---|---|---|
|
Grade School
Marion Jordan Elementary School |
15 | — | |
|
Middle School
Walter R Sundling Middle School |
15 | Not in DB | |
|
High School
Wm Fremd High School |
211 | Not in DB | |
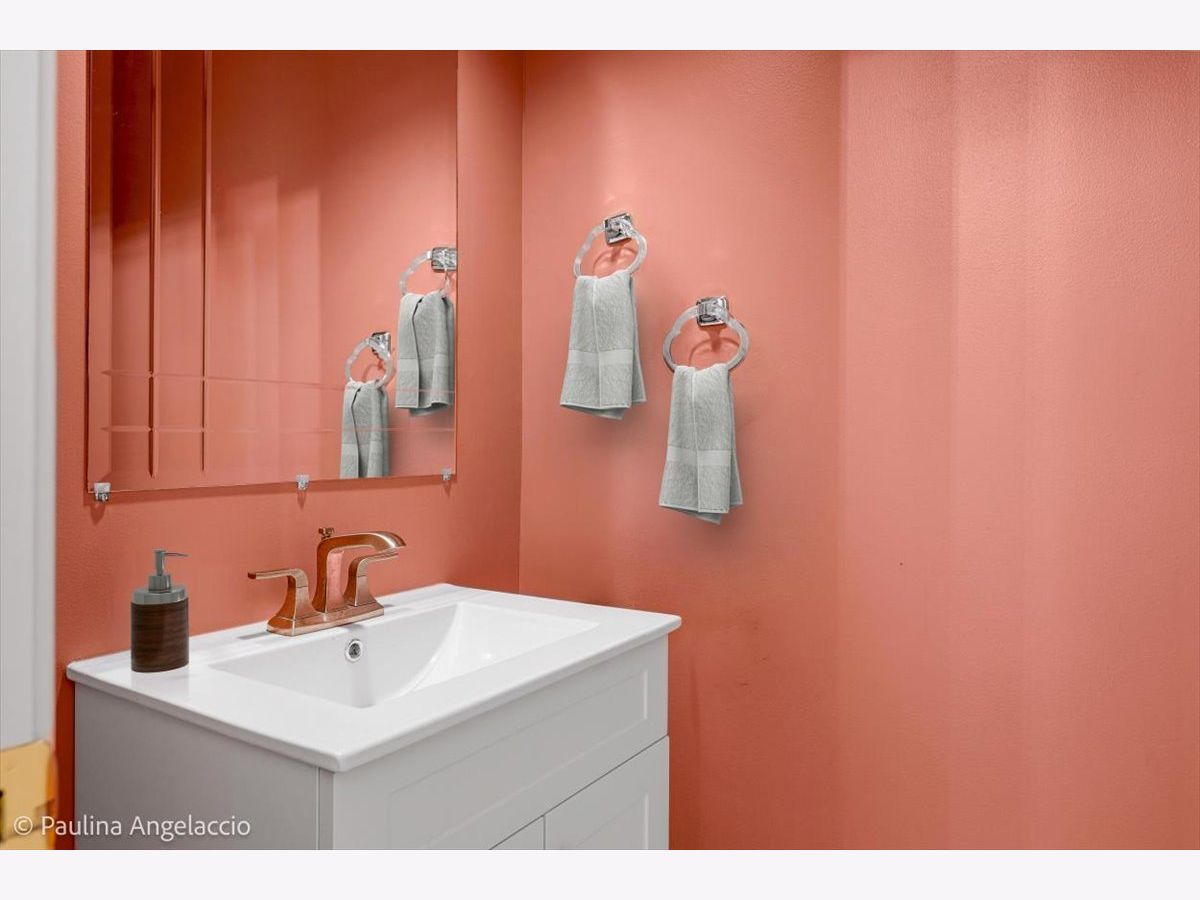
Some photos of this home have been virtually staged.
Room Specifics
Total Bedrooms: 3
Bedrooms Above Ground: 3
Bedrooms Below Ground: 0
Dimensions: 20X16
Floor Type: Hardwood
Dimensions: 17X11
Floor Type: Hardwood
Dimensions: 17X13
Floor Type: Hardwood
Full Bathrooms: 4
Bathroom Amenities: Separate Shower, Double Sink, Soaking Tub
Bathroom in Basement: 1
Dimensions: 18X13
Floor Type: Hardwood
Dimensions: 11X9
Floor Type: Other
Features: Eating Area-Table Space
Dimensions: 14X9
Floor Type: Other
Dimensions: 26X13
Floor Type: Hardwood
Rooms: Eating Area, Recreation Room, Foyer, Office
Name: Eating Area
Dimensions: 12X11
Floor Type: Other
Name: Recreation Room
Dimensions: 30X25
Floor Type: Carpet
Name: Foyer
Dimensions: 12X6
Floor Type: Ceramic Tile
Name: Office
Dimensions: 13X12
Floor Type: Carpet
Other Specifics
| 2 | |
| Concrete Perimeter | |
| Asphalt, Garage Door Opener, Garage Owned, Attached, Garage | |
| Upper Level | |
| Hardwood | |
| Deck | |
| — | |
| Cul-De-Sac, Landscaped | |
| INTEGRAL | |
| — | |
| Full | |
| Granite Counters | |
| Microwave, Dishwasher, Refrigerator, Washer, Dryer, Disposal, Stainless Steel Appliance(s), Wine Refrigerator, Cooktop, Oven, Humidifier | |
| Not in DB | |
| — | |
| Party Room, Pool, Tennis Court(s) | |
| Electric |
Contact Agent
Nearby Similar Homes

Nearby Sold Comparables


Contact Agent
Listing Provided By
@properties Christie's International Real Estate
