

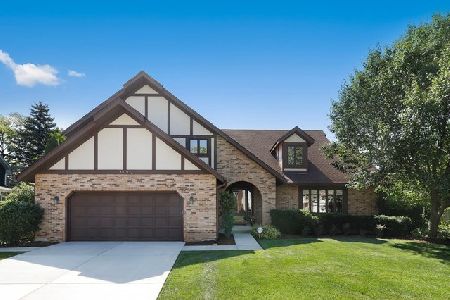
1529 Laburnum Road, Hoffman Estates, Illinois 60192
$412,500
|
Sold
|
|
| Status: | Closed |
| Sqft: | 3,064 |
| Cost/Sqft: | $139 |
| Beds: | 4 |
| Baths: | 3 |
| Year Built: | 1987 |
| Property Taxes: | $13,302 |
| Days On Market: | 3152 |
| Lot Size: | 0,18 |
Description
Awesome Home! Over 3,000 Sq Ft Plus Full Basement! Premium Cul-De-Sac Location! Spacious Open Floor Plan & Large Rooms T/O! NEW Plush Neutral Carpeting T/O! All Rooms Are Freshly Painted! Huge Formal Living Room/Dining Room! Fantastic Kitchen W/Separate Eating Area- Opens to Step Down Family Room! Family Room W/Cozy Fireplace & Custom Built-In Bookcases! Secluded Master Bedroom Suite w/Private Bath & Great Walk-In Closet! Large additional bedrooms with Walk-In-Closets. 4th Bdrm w/Custom Shelving/Bookcases! Convenient 1st Floor Laundry w/Outside Exit! Expanded Garage, 3 feet wider & 3 feet deeper than original plan. New Furnace - Oct 2017! Updated Central Air-2013! Updated Roof! Updated Siding! Award Winning Dist 15 Schools & Fremd High School! Minutes to Rec Center, Branch Library, Tennis Courts, I-90 Access, Trains & Forest Preserves! Neat as a pin! Nothing to do, but move right in!
Property Specifics
| Single Family | |
| — | |
| Cape Cod | |
| 1987 | |
| Full | |
| Vinyl Siding | |
| Asphalt | |
| DOVER | |
| No | |
| 0.18 |
| Cook | |
| Breton Pointe | |
| 0 / Not Applicable | |
| None | |
| Lake Michigan | |
| Sewer-Storm | |
| Central Air | |
| Natural Gas, Forced Air | |
| 09882926 | |
| 02301080180000 |
Nearby Schools
| NAME: | DISTRICT: | DISTANCE: | |
|---|---|---|---|
|
Grade School
Thomas Jefferson Elementary Scho |
15 | — | |
|
Middle School
Carl Sandburg Junior High School |
15 | Not in DB | |
|
High School
Wm Fremd High School |
211 | Not in DB | |
Property History
| DATE: | EVENT: | PRICE: | SOURCE: |
|---|---|---|---|
| 11 May, 2018 | Sold | $412,500 | MRED MLS |
| 26 Mar, 2018 | Under contract | $424,900 | MRED MLS |
| 13 Mar, 2018 | Listed for sale | $424,900 | MRED MLS |
Room Specifics
Total Bedrooms: 4
Bedrooms Above Ground: 4
Bedrooms Below Ground: 0
Dimensions: —
Floor Type: Carpet
Dimensions: —
Floor Type: Carpet
Dimensions: —
Floor Type: Carpet
Full Bathrooms: 3
Bathroom Amenities: Separate Shower, Double Sink
Bathroom in Basement: 0
Dimensions: —
Floor Type: Carpet
Dimensions: —
Floor Type: Other
Features: Eating Area-Table Space
Dimensions: —
Floor Type: Ceramic Tile
Dimensions: —
Floor Type: Carpet
Dimensions: —
Floor Type: Carpet
Rooms: Foyer
Other Specifics
| 2 | |
| Concrete Perimeter | |
| Garage | |
| — | |
| — | |
| — | |
| Patio, Storms/Screens | |
| Cul-De-Sac, Landscaped | |
| 48X143X160X112 | |
| Full | |
| Full | |
| First Floor Laundry | |
| Range, Microwave, Dishwasher, Refrigerator, Washer, Dryer, Disposal | |
| Not in DB | |
| Tennis Courts, Sidewalks, Street Lights | |
| — | |
| Wood Burning, Gas Starter |
Tax History
| Year | Property Taxes |
|---|---|
| 2018 | $13,302 |
Contact Agent
Nearby Similar Homes


Nearby Sold Comparables

Contact Agent
Listing Provided By
RE/MAX Suburban
