

1530 Adams Av, St Charles, Illinois 60174
Subdivision > Cambridge
Sorry, we are updating photos, please update this page in 15 minutes
$251,000
|
Sold
|
|
| Status: | Closed |
| Sqft: | 0 |
| Cost/Sqft: | — |
| Beds: | 3 |
| Baths: | 2 |
| Year Built: | 1977 |
| Property Taxes: | $4,534 |
| Days On Market: | 7015 |
| Lot Size: | 0,00 |
Description
Exceptional, Quiet Cul-De-Sac location! Very affordable yet updated. Fully applianced kitchen is totally remodeled and open to dining rm. Hardwoods in living & Dining rms. C-tile flrs in bths & skylite in upst. bth. 4th bedrm/office in lower level. Fam rm w/firplc. New roof & furnace-2005. New windows 1998. Trees, fenced yard w/ Abv gr. pool & elevated deck & patio. Backs to landlocked open space. Don't Miss This One
Property Specifics
| Single Family | |
| — | |
| Bi-Level | |
| 1977 | |
| Partial, Walkout | |
| Aluminum/Vinyl/Steel Siding, Brick | |
| Asphalt | |
| ANDOVER | |
| No | |
| — |
| Kane | |
| Cambridge | |
| 0 / Not Applicable | |
| None | |
| Public | |
| Public Sewer | |
| Central Air | |
| Natural Gas, Forced Air | |
| 06654590 | |
| 0935128010 |
Nearby Schools
| NAME: | DISTRICT: | DISTANCE: | |
|---|---|---|---|
|
Grade School
Munhall Elementary School |
303 | — | |
|
Middle School
Wredling Middle School |
303 | Not in DB | |
|
High School
St Charles East High School |
303 | Not in DB | |
Property History
| DATE: | EVENT: | PRICE: | SOURCE: |
|---|---|---|---|
| 31 Mar, 2008 | Sold | $251,000 | MRED MLS |
| 11 Feb, 2008 | Under contract | $251,500 | MRED MLS |
| — | Last price change | $254,900 | MRED MLS |
| 28 Aug, 2007 | Listed for sale | $254,900 | MRED MLS |
Sorry, we are updating photos, please update this page in 15 minutes
Room Specifics
All Bedroom Info:
Total Bedrooms: 4
Bedrooms Above Ground: 3
Bedrooms Below Ground: 1
Total Bedrooms: 4
Bedrooms Above Ground: 3
Bedrooms Below Ground: 1
Second Bedroom Info:
Dimensions: —
Location: —Dimensions: —
Floor Type: Carpet
Third Bedroom Info:
Dimensions: —
Location: —Dimensions: —
Floor Type: Carpet
Fourth Bedroom Info:
Dimensions: —
Location: —Dimensions: —
Floor Type: Carpet
Bathroom Info:
Full Bathrooms: 2
Partial Bathrooms: 1Full Bathrooms: 2
Bathroom Amenities: —
Bathroom in Basement: 1
Dining Room Info:
Dimensions: —
Location: —Dimensions: —
Floor Type: Hardwood
Kitchen Info:
Dimensions: —
Location: —Dimensions: —
Floor Type: Vinyl
Features: Eating Area-Breakfast Bar
Living Room Info:
Dimensions: —
Location: —Dimensions: —
Floor Type: Hardwood
Family Room Info:
Dimensions: —
Location: —Dimensions: —
Floor Type: Carpet
Additional Rooms Info:
Rooms: Den, Gallery
Basement: Partial, WalkoutRooms: Den, Gallery
Other Specifics
| 2 | |
| Concrete Perimeter | |
| Garage | |
| — | |
| — | |
| — | |
| Deck, Patio, Above Ground Pool | |
| Cul-De-Sac, Fenced Yard, Wooded | |
| 56X130X94X104 | |
| — | |
| None | |
| — | |
| Range, Microwave, Dishwasher, Refrigerator, Washer, Dryer, Disposal | |
| Not in DB | |
| — | |
| — | |
| Wood Burning |
Tax History
| Year | Property Taxes |
|---|---|
| 2008 | $4,534 |
Contact Agent
Nearby Similar Homes
498 Cora Lane, St Charles, Illinois 60174
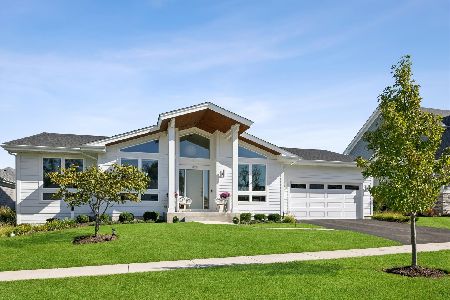
For Sale
$774,900
3 beds / 2.0 baths / 1,915 ft2
Single Family / Built: 2023
35
495 Cora Lane, St Charles, Illinois 60174
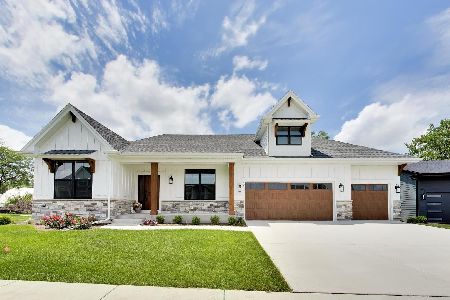
For Sale
$775,000
3 beds / 2.0 baths / 1,948 ft2
Single Family / Built: 2026
132
402 13th Avenue, St Charles, Illinois 60174
For Sale
$324,900
3 beds / 1.0 baths / 1,050 ft2
Single Family / Built: 1950
54
722 9th Avenue, St Charles, Illinois 60174
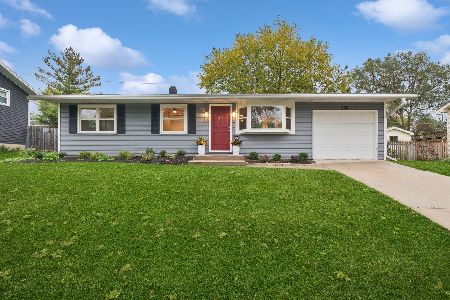
For Sale
$360,000
3 beds / 1.0 baths / 1,616 ft2
Single Family / Built: 1979
5
1009 9th Avenue, St Charles, Illinois 60174
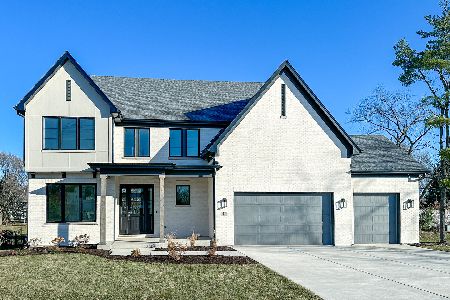
For Sale
$1,284,900
4 beds / 3.1 baths / 2,700 ft2
Single Family / Built: 2027
167
550 Longmeadow Circle, St Charles, Illinois 60174
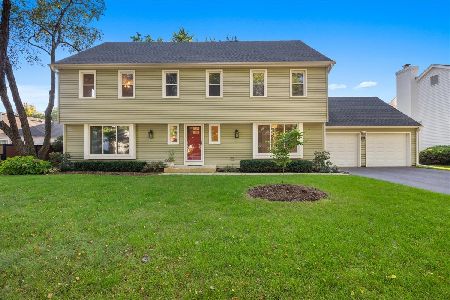
For Sale
$624,900
4 beds / 2.1 baths / 2,832 ft2
Single Family / Built: 1978
35
Nearby Sold Comparables

1535 Adams Avenue, St Charles, Illinois 60174

Sold
$414,000
4 beds / 2.1 baths / 1,866 ft2
Single Family / Built: 1977
802

Contact Agent
Listing Provided By
RE/MAX Excels
