

1530 Collins Circle, Elk Grove Village, Illinois 60007


$432,000
|
Sold
|
|
| Status: | Closed |
| Sqft: | 2,662 |
| Cost/Sqft: | $160 |
| Beds: | 5 |
| Baths: | 3 |
| Year Built: | 1972 |
| Property Taxes: | $9,754 |
| Days On Market: | 1993 |
| Lot Size: | 0,19 |
Description
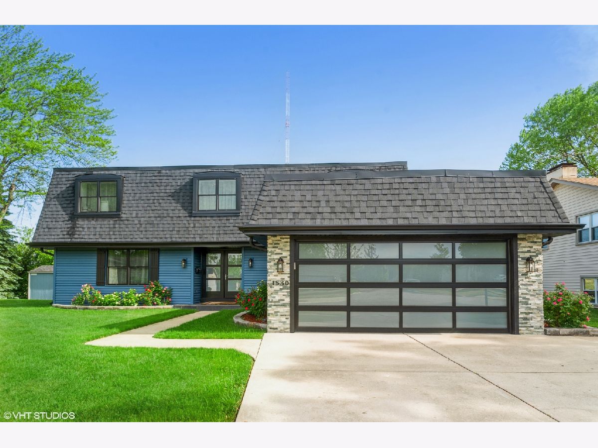
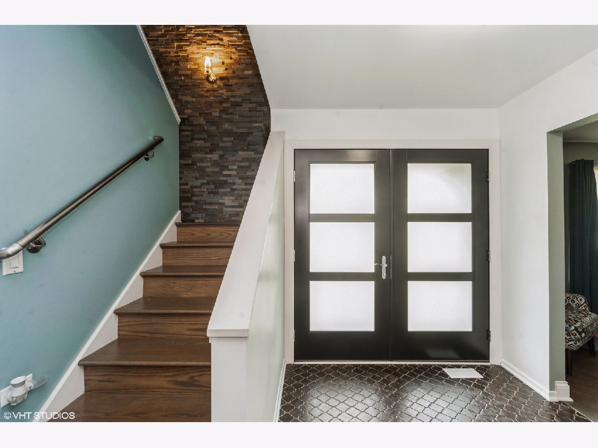
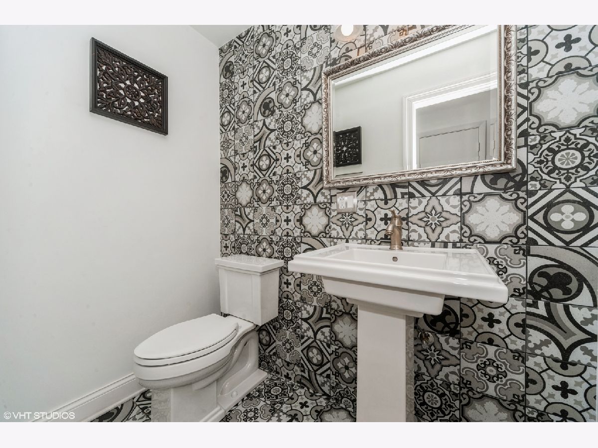
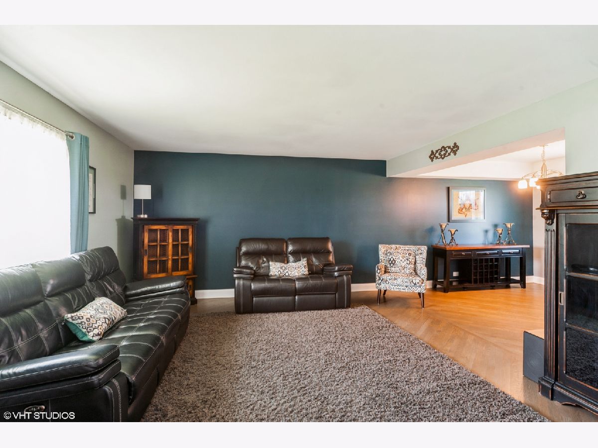
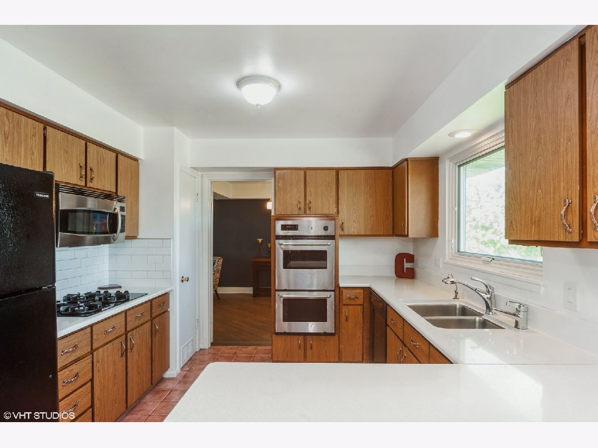
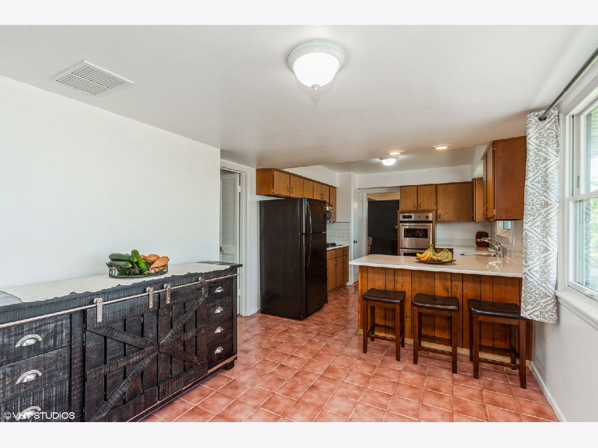
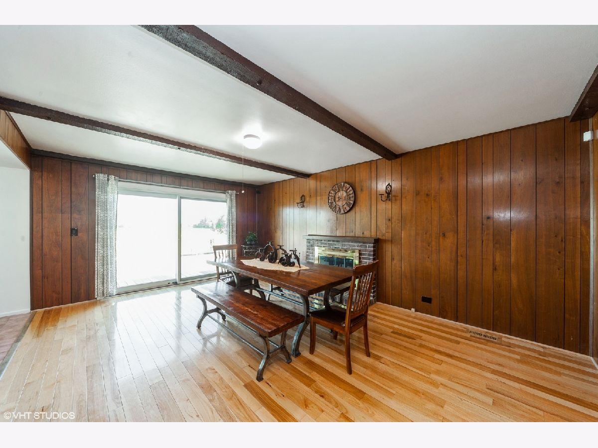
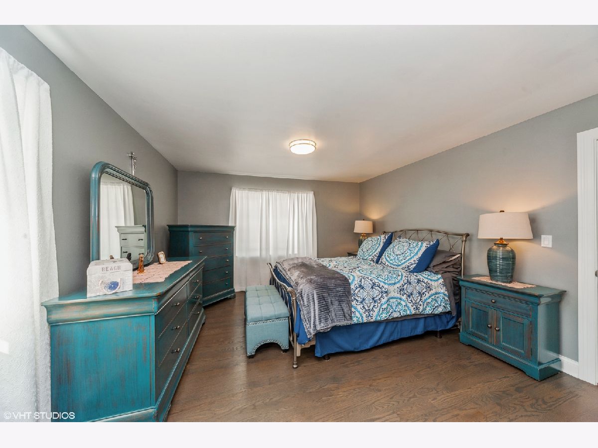
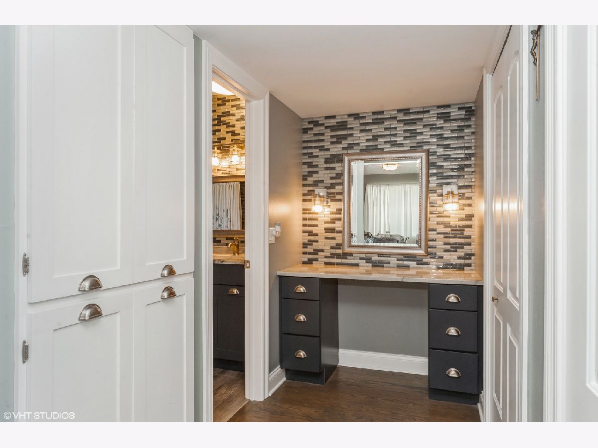
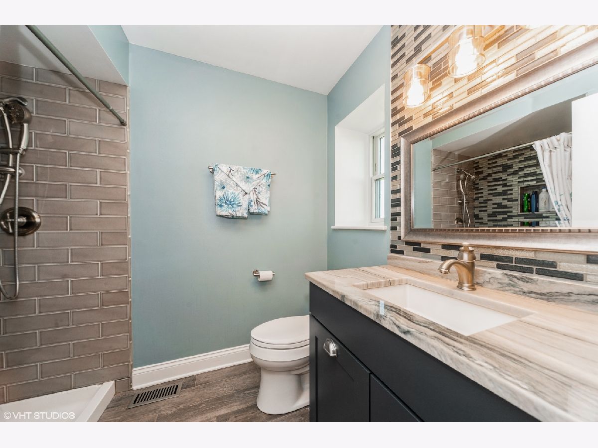
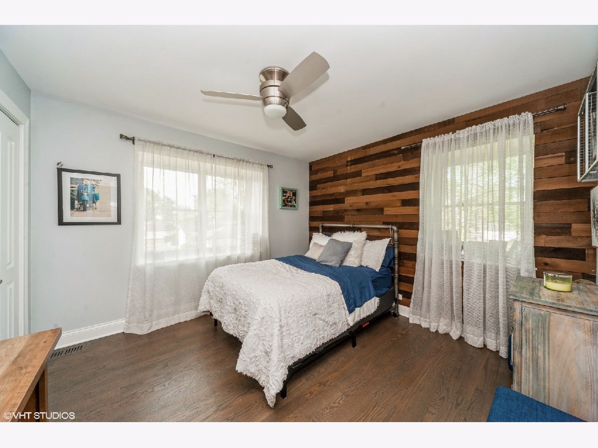
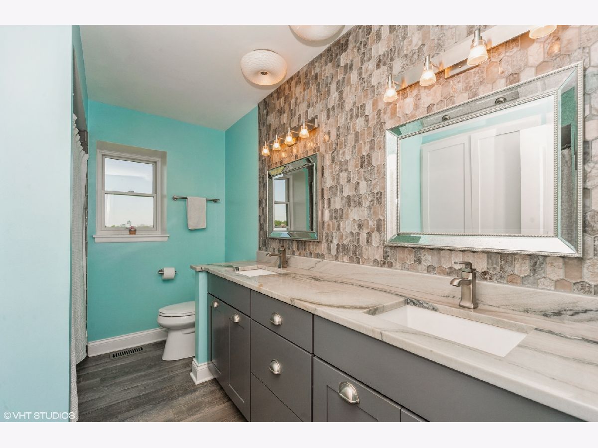
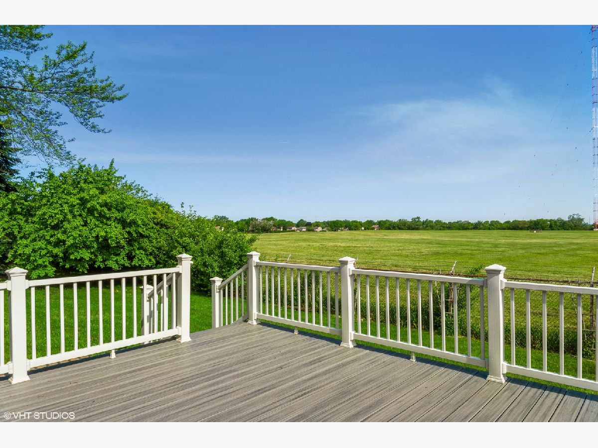
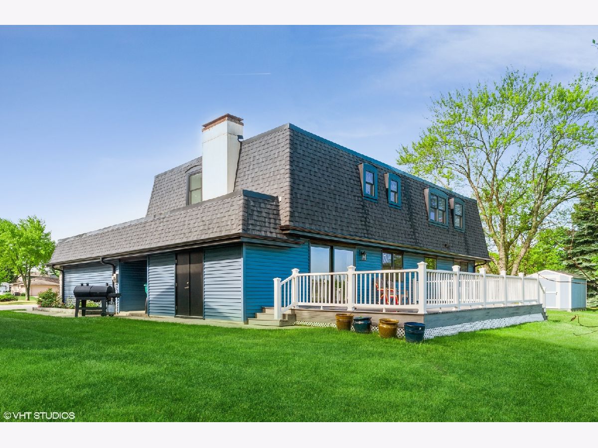
So much to love about this 5 bed/2.1 bath two-story home located in a private cul de sac backing up to open land for serene views and optimum privacy. Plenty of room with 2662 sq ft of above grade living space and plenty of closets for an abundance of storage space. This home has been meticulously maintained and improved within the past five years. Recent improvements include gorgeously remodeled bathrooms, newer roof(2020), brand new custom garage door(2021) with matching custom front door(2019), newer windows(2019), newer siding(2019), newer electrical box(2020), maintenance-free Trex deck(2017), and beautiful hardwood flooring (2017). This beauty also features new interior doors and hinges. Neutral and very clean this is the perfect home for entertaining. The heated garage has a newer, easy to clean tile floor. Desirable district 54 elementary/middle schools and Conant High School! Make this your new home today, this one is worth the wait.
Property Specifics
| Single Family | |
| — | |
| — | |
| 1972 | |
| None | |
| Combination | |
| — | |
| — | |
| No | |
| 0.19 |
| Cook | |
| — | |
| — / Not Applicable | |
| None | |
| Lake Michigan | |
| Public Sewer | |
| Central Air | |
| Natural Gas, Forced Air | |
| 11077250 | |
| 07254010280000 |
Nearby Schools
| NAME: | DISTRICT: | DISTANCE: | |
|---|---|---|---|
|
Grade School
Adolph Link Elementary School |
54 | — | |
|
Middle School
Margaret Mead Junior High School |
54 | Not in DB | |
|
High School
J B Conant High School |
211 | Not in DB | |
Property History
| DATE: | EVENT: | PRICE: | SOURCE: |
|---|---|---|---|
| 17 Oct, 2016 | Sold | $315,000 | MRED MLS |
| 10 Sep, 2016 | Under contract | $324,900 | MRED MLS |
| — | Last price change | $339,900 | MRED MLS |
| 20 Jul, 2016 | Listed for sale | $339,900 | MRED MLS |
| 30 Jul, 2021 | Sold | $432,000 | MRED MLS |
| 28 May, 2021 | Under contract | $424,800 | MRED MLS |
| 27 May, 2021 | Listed for sale | $424,800 | MRED MLS |

Room Specifics
Total Bedrooms: 5
Bedrooms Above Ground: 5
Bedrooms Below Ground: 0
Dimensions: —
Floor Type: Hardwood
Dimensions: —
Floor Type: Hardwood
Dimensions: —
Floor Type: Hardwood
Full Bathrooms: 3
Bathroom Amenities: Double Sink
Bathroom in Basement: 0
Dimensions: —
Floor Type: Hardwood
Dimensions: —
Floor Type: Hardwood
Dimensions: —
Floor Type: Hardwood
Rooms: Eating Area, Bedroom 5
Other Specifics
| 2 | |
| — | |
| Garage | |
| — | |
| — | |
| — | |
| Deck | |
| Cul-De-Sac | |
| 38X180X162X113 | |
| — | |
| Full | |
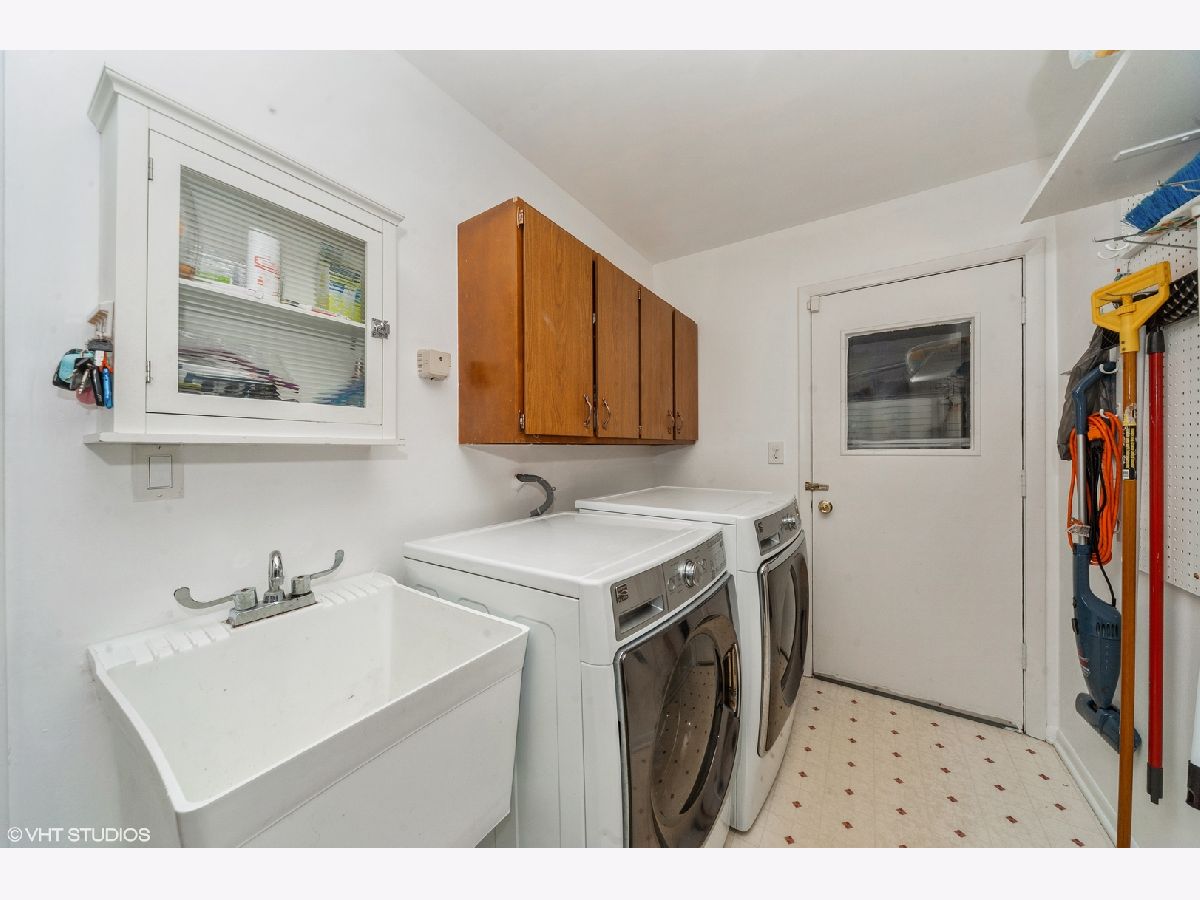
| Hardwood Floors, First Floor Laundry | |
| Double Oven, Microwave, Dishwasher, Refrigerator, Washer, Dryer, Cooktop | |
| Not in DB | |
| Curbs, Sidewalks, Street Paved | |
| — | |
| — |
Tax History
| Year | Property Taxes |
|---|---|
| 2016 | $7,516 |
| 2021 | $9,754 |
Contact Agent
Nearby Sold Comparables

Contact Agent
Listing Provided By
Baird & Warner
