

1530 Mirror Lake Drive, Naperville, Illinois 60563
Subdivision > Cress Creek
Sorry, we are updating photos, please update this page in 15 minutes
$430,000
|
Sold
|
|
| Status: | Closed |
| Sqft: | 2,262 |
| Cost/Sqft: | $206 |
| Beds: | 4 |
| Baths: | 3 |
| Year Built: | 1983 |
| Property Taxes: | $7,631 |
| Days On Market: | 6556 |
| Lot Size: | 0,00 |
Description
An elegant approach to traditional style. Updated kitchen with granite tops and birch cabs. Overlooking deep, treed back yard with patio & gazebo.Netural decor & carpet throughout with hardwood flooring in kitch. Full finished basement with spacious rec. room & office. Many newer features including roof and windows. Located in golf course community with pool, tennis and parks. Shows very well.
Property Specifics
| Single Family | |
| — | |
| Colonial | |
| 1983 | |
| Full | |
| Aluminum/Vinyl/Steel Siding | |
| Asphalt | |
| — | |
| No | |
| 0 |
| Du Page | |
| Cress Creek | |
| 400 / Annual | |
| Insurance, Pool | |
| Lake Michigan | |
| Public Sewer, Sewer-Storm | |
| Central Air | |
| Natural Gas, Forced Air | |
| 07079744 | |
| 0711214039 |
Nearby Schools
| NAME: | DISTRICT: | DISTANCE: | |
|---|---|---|---|
|
Grade School
Mill Street Elementary School |
203 | — | |
|
Middle School
Jefferson Junior High School |
203 | Not in DB | |
|
High School
Naperville North High School |
203 | Not in DB | |
Property History
| DATE: | EVENT: | PRICE: | SOURCE: |
|---|---|---|---|
| 22 Dec, 2008 | Sold | $430,000 | MRED MLS |
| 30 Nov, 2008 | Under contract | $464,900 | MRED MLS |
| 21 Nov, 2008 | Listed for sale | $464,900 | MRED MLS |
Sorry, we are updating photos, please update this page in 15 minutes
Room Specifics
All Bedroom Info:
Total Bedrooms: 4
Bedrooms Above Ground: 4
Bedrooms Below Ground: 0
Total Bedrooms: 4
Bedrooms Above Ground: 4
Bedrooms Below Ground: 0
Second Bedroom Info:
Dimensions: —
Location: —Dimensions: —
Floor Type: Carpet
Third Bedroom Info:
Dimensions: —
Location: —Dimensions: —
Floor Type: Carpet
Fourth Bedroom Info:
Dimensions: —
Location: —Dimensions: —
Floor Type: Carpet
Bathroom Info:
Full Bathrooms: 3
Partial Bathrooms: 1Full Bathrooms: 3
Bathroom Amenities: —
Bathroom in Basement: 0
Dining Room Info:
Dimensions: —
Location: —Dimensions: —
Floor Type: Carpet
Kitchen Info:
Dimensions: —
Location: —Dimensions: —
Floor Type: Hardwood
Features: Eating Area-Breakfast Bar, Pantry-Closet
Laundry Room Info:
Dimensions: —
Location: —Dimensions: —
Floor Type: Ceramic Tile
Living Room Info:
Dimensions: —
Location: —Dimensions: —
Floor Type: Carpet
Family Room Info:
Dimensions: —
Location: —Dimensions: —
Floor Type: Hardwood
Additional Rooms Info:
Rooms: Den, Gallery, Office, Recreation Room, Utility Room-1st Floor
Basement: FullRooms: Den, Gallery, Office, Recreation Room, Utility Room-1st Floor
Other Specifics
| 2 | |
| Concrete Perimeter | |
| Garage | |
| — | |
| — | |
| — | |
| Patio, Gazebo | |
| Wooded | |
| 82X133 | |
| Unfinished | |
| Full | |
| — | |
| Range, Microwave, Dishwasher, Refrigerator, Disposal | |
| Not in DB | |
| Clubhouse, Pool, Tennis Courts, Sidewalks, Street Lights, Street Paved | |
| — | |
| Wood Burning, Gas Log |
Tax History
| Year | Property Taxes |
|---|---|
| 2008 | $7,631 |
Contact Agent
Nearby Similar Homes
1528 Bonaventure Drive, Naperville, Illinois 60563

For Sale
$629,000
3 beds / 2.1 baths / 1,876 ft2
Single Family / Built: 1984
11
1010 Thunderbird Lane, Naperville, Illinois 60563

For Sale
$1,125,000
3 beds / 2.1 baths / 2,575 ft2
Single Family / Built: 1970
32
Nearby Sold Comparables
1504 Mirror Lake Drive, Naperville, Illinois 60563

Sold
$424,800
4 beds / 2.1 baths / 2,274 ft2
Single Family / Built: 1978
3035
1529 Heatherton Court, Naperville, Illinois 60563
Sold
$459,900
5 beds / 2.1 baths / 2,840 ft2
Single Family / Built: 1978
3896
1529 Heatherton Court, Naperville, Illinois 60563
Sold
$535,000
5 beds / 3.1 baths / 2,840 ft2
Single Family / Built: 1978
2980
1109 Bauer Road, Naperville, Illinois 60563
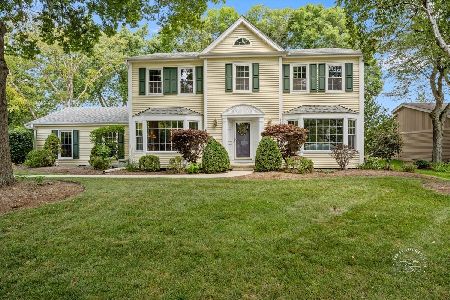
Sold
$768,000
4 beds / 2.1 baths / 2,456 ft2
Single Family / Built: 1978
441
1533 Heatherton Court, Naperville, Illinois 60563
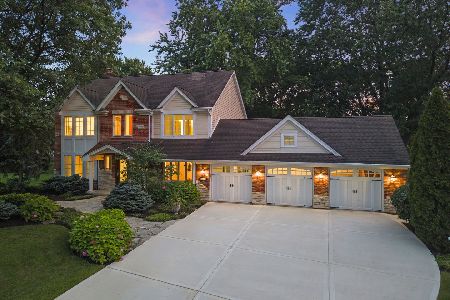
Sold
$899,000
4 beds / 2.1 baths / 2,454 ft2
Single Family / Built: 1978
49
Contact Agent
Listing Provided By
john greene Realtor
