

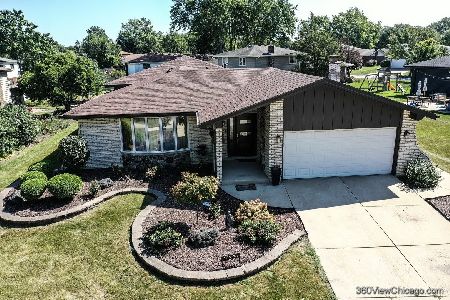
15300 Nicole Court, Orland Park, Illinois 60462
Subdivision > Shagbark
Sorry, we are updating photos, please update this page in 15 minutes
$318,000
|
Sold
|
|
| Status: | Closed |
| Sqft: | 2,468 |
| Cost/Sqft: | $132 |
| Beds: | 3 |
| Baths: | 3 |
| Year Built: | 1976 |
| Property Taxes: | $7,322 |
| Days On Market: | 2631 |
| Lot Size: | 0,23 |
Description
Beautiful Forrester model on a quiet cul-de-sac. Kitchen and all baths are remodeled. New carpet in family room and all bedrooms. Hardwood floors in living room, dining room and up the stairs. Neutral tile in kitchen. Finished basement. New Roof 2017. Gutters and Siding replaced 2018. New water heater 2017. Newer privacy fence.
Property Specifics
| Single Family | |
| — | |
| Quad Level | |
| 1976 | |
| Partial | |
| Aluminum Siding, Brick | |
| Asphalt | |
| FORRESTER | |
| No | |
| 0.23 |
| Cook | |
| Shagbark | |
| 0 / Not Applicable | |
| None | |
| Lake Michigan | |
| Public Sewer | |
| Central Air | |
| Natural Gas, Forced Air | |
| 10484975 | |
| 27141090060000 |
Nearby Schools
| NAME: | DISTRICT: | DISTANCE: | |
|---|---|---|---|
|
Grade School
Liberty Elementary School |
135 | — | |
|
Middle School
Jerling Junior High School |
135 | Not in DB | |
|
High School
Carl Sandburg High School |
230 | Not in DB | |
Property History
| DATE: | EVENT: | PRICE: | SOURCE: |
|---|---|---|---|
| 10 Jan, 2020 | Sold | $318,000 | MRED MLS |
| 14 Nov, 2019 | Under contract | $324,900 | MRED MLS |
| — | Last price change | $329,900 | MRED MLS |
| 14 Aug, 2019 | Listed for sale | $329,900 | MRED MLS |
Sorry, we are updating photos, please update this page in 15 minutes
Room Specifics
All Bedroom Info:
Total Bedrooms: 3
Bedrooms Above Ground: 3
Bedrooms Below Ground: 0
Total Bedrooms: 3
Bedrooms Above Ground: 3
Bedrooms Below Ground: 0
Second Bedroom Info:
Dimensions: —
Location: —Dimensions: —
Floor Type: Carpet
Third Bedroom Info:
Dimensions: —
Location: —Dimensions: —
Floor Type: Carpet
Bathroom Info:
Full Bathrooms: 3
Partial Bathrooms: 1Full Bathrooms: 3
Bathroom Amenities: Double Sink
Bathroom in Basement: 0
Dining Room Info:
Dimensions: —
Location: —Dimensions: —
Floor Type: Hardwood
Kitchen Info:
Dimensions: —
Location: —Dimensions: —
Floor Type: Ceramic Tile
Features: Eating Area-Table Space
Laundry Room Info:
Dimensions: —
Location: —Dimensions: —
Floor Type: Vinyl
Living Room Info:
Dimensions: —
Location: —Dimensions: —
Floor Type: Hardwood
Family Room Info:
Dimensions: —
Location: —Dimensions: —
Floor Type: Carpet
Additional Rooms Info:
Rooms: Recreation Room
Basement: PartialRooms: Recreation Room
Other Specifics
| 2 | |
| Concrete Perimeter | |
| Garage | |
| — | |
| — | |
| — | |
| Patio | |
| Cul-De-Sac, Fenced Yard | |
| 110X90 | |
| — | |
| Full | |
| Vaulted/Cathedral Ceilings, Hardwood Floors | |
| Range, Microwave, Dishwasher, Refrigerator, Washer, Dryer, Stainless Steel Appliance(s) | |
| Not in DB | |
| Sidewalks, Street Lights, Street Paved | |
| — | |
| Wood Burning, Attached Fireplace Doors/Screen, Gas Log, Gas Starter |
Tax History
| Year | Property Taxes |
|---|---|
| 2020 | $7,322 |
Contact Agent
Nearby Similar Homes
15254 Coventry Court, Orland Park, Illinois 60462
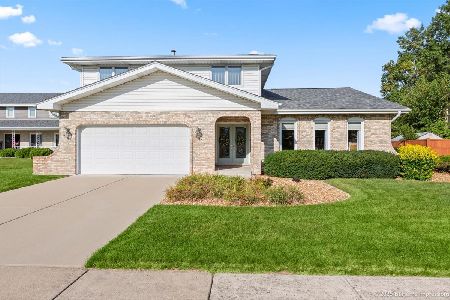
For Sale
$539,000
4 beds / 2.1 baths / 2,777 ft2
Single Family / Built: 1978
13
8808 Wheeler Drive, Orland Park, Illinois 60462
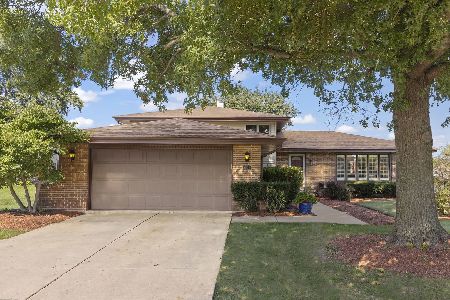
For Sale
$479,900
3 beds / 2.0 baths / 2,080 ft2
Single Family / Built: 1982
26
15208 Royal Foxhunt Road, Orland Park, Illinois 60462
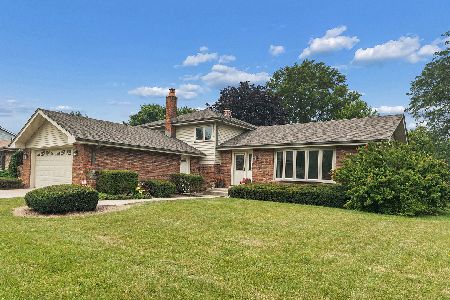
For Sale
$444,999
3 beds / 2.0 baths / 1,940 ft2
Single Family / Built: 1985
34
8430 Glen Oaks Road, Orland Park, Illinois 60462

For Sale
$449,999
3 beds / 2.0 baths / 1,571 ft2
Single Family / Built: 1985
49
15551 Frances Lane, Orland Park, Illinois 60462
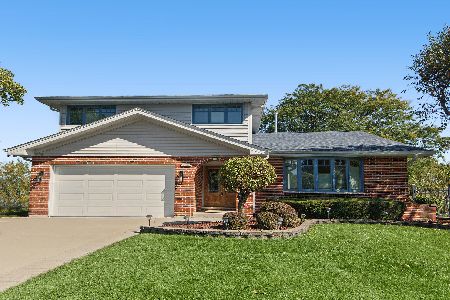
For Sale
$499,000
4 beds / 2.1 baths / 2,260 ft2
Single Family / Built: 1985
19
15329 Sunset Ridge Drive, Orland Park, Illinois 60462
For Sale
$495,000
3 beds / 2.1 baths / 2,000 ft2
Single Family / Built: 1975
25
Nearby Sold Comparables
15220 Nicole Court, Orland Park, Illinois 60462

Sold
$339,808
3 beds / 2.1 baths / 2,468 ft2
Single Family / Built: 1976
6760
15306 Nicole Court, Orland Park, Illinois 60462
Sold
$299,900
4 beds / 2.1 baths / 0 ft2
Single Family / Built: 1975
7223
15306 Nicole Court, Orland Park, Illinois 60462
Sold
$345,000
4 beds / 2.1 baths / 0 ft2
Single Family / Built: 1975
6538

15307 Nicole Court, Orland Park, Illinois 60462
Sold
$279,900
3 beds / 2.1 baths / 2,500 ft2
Single Family / Built: 1976
4278
Contact Agent
Listing Provided By
Compass
