

1531 Fairfield Lane, Hoffman Estates, Illinois 60169
Subdivision > High Point
Sorry, we are updating photos, please update this page in 15 minutes
$206,000
|
Sold
|
|
| Status: | Closed |
| Sqft: | 2,026 |
| Cost/Sqft: | $102 |
| Beds: | 3 |
| Baths: | 2 |
| Year Built: | 1978 |
| Property Taxes: | $6,793 |
| Days On Market: | 5403 |
| Lot Size: | 0,00 |
Description
ABSOLUTELY BEAUTIFUL HOME!! HARDWOOD FLOORS. FRESHLY PAINTED THROUGHOUT. NEW CARPET IN LOWER LEVEL. OPEN FLOOR PLAN WITH CATHEDRAL CEILINGS. UPDATED KITCHEN AND BATHROOMS. FIREPLACE IN LOWER LEVEL. 3 DECKS & SHED. THIS IS A FANNIE MAE HOMEPATH PROPERTY. PURCHASE THIS PROPERTY FOR AS LITTLE AS 3% DOWN. APPROVED FOR HOMEPATH MORTGAGE & HOMEPATH RENOVATION MORTGAGE FINANCING. FANNIE MAE FIRST LOOK PROGRAM.
Property Specifics
| Single Family | |
| — | |
| Step Ranch | |
| 1978 | |
| Full, Walkout | |
| Cedar | |
| Asphalt | |
| — | |
| No | |
| — |
| Cook | |
| High Point | |
| 0 / Not Applicable | |
| None | |
| Public | |
| Public Sewer | |
| Central Air | |
| Natural Gas, Forced Air | |
| 07974562 | |
| 07084090060000 |
Nearby Schools
| NAME: | DISTRICT: | DISTANCE: | |
|---|---|---|---|
|
Grade School
Macarthur Elementary School |
54 | — | |
|
Middle School
Eisenhower Junior High School |
54 | Not in DB | |
|
High School
Hoffman Estates High School |
211 | Not in DB | |
Property History
| DATE: | EVENT: | PRICE: | SOURCE: |
|---|---|---|---|
| 15 Mar, 2012 | Sold | $206,000 | MRED MLS |
| 23 Jan, 2012 | Under contract | $206,000 | MRED MLS |
| 13 Jan, 2012 | Listed for sale | $206,000 | MRED MLS |
Sorry, we are updating photos, please update this page in 15 minutes
Room Specifics
All Bedroom Info:
Total Bedrooms: 3
Bedrooms Above Ground: 3
Bedrooms Below Ground: 0
Total Bedrooms: 3
Bedrooms Above Ground: 3
Bedrooms Below Ground: 0
Second Bedroom Info:
Dimensions: —
Location: —Dimensions: —
Floor Type: Hardwood
Third Bedroom Info:
Dimensions: —
Location: —Dimensions: —
Floor Type: Hardwood
Bathroom Info:
Full Bathrooms: 2
Partial Bathrooms: 0Full Bathrooms: 2
Bathroom Amenities: Whirlpool
Bathroom in Basement: 1
Dining Room Info:
Dimensions: —
Location: —Dimensions: —
Floor Type: Hardwood
Kitchen Info:
Dimensions: —
Location: —Dimensions: —
Floor Type: Ceramic Tile
Laundry Room Info:
Dimensions: —
Location: —Dimensions: —
Floor Type: Ceramic Tile
Living Room Info:
Dimensions: —
Location: —Dimensions: —
Floor Type: Hardwood
Family Room Info:
Dimensions: —
Location: —Dimensions: —
Floor Type: Carpet
Additional Rooms Info:
Rooms: Den, Foyer
Basement: Full, WalkoutRooms: Den, Foyer
Other Specifics
| 2 | |
| Concrete Perimeter | |
| Garage | |
| — | |
| — | |
| — | |
| Deck | |
| Cul-De-Sac, Fenced Yard | |
| 54X121X120X128 | |
| — | |
| Full | |
| Vaulted/Cathedral Ceilings | |
| Disposal | |
| Not in DB | |
| — | |
| — | |
| — |
Tax History
| Year | Property Taxes |
|---|---|
| 2012 | $6,793 |
Contact Agent
Nearby Similar Homes
1344 Blair Lane, Hoffman Estates, Illinois 60169
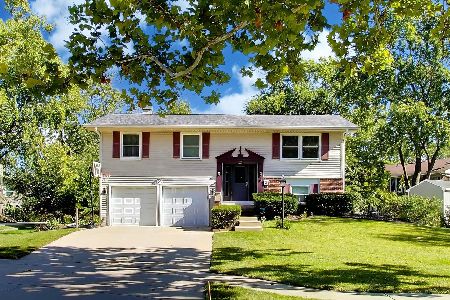
For Sale
$429,900
3 beds / 2.0 baths / 1,720 ft2
Single Family / Built: 1969
21


1470 Devonshire Lane, Hoffman Estates, Illinois 60169
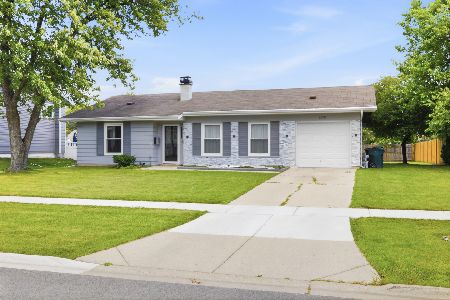
For Sale
$400,000
3 beds / 1.1 baths / 1,172 ft2
Single Family / Built: 1965
107
1470 Edgefield Lane, Hoffman Estates, Illinois 60169

For Sale
$439,000
3 beds / 2.0 baths / 1,522 ft2
Single Family / Built: 1965
13
910 Knightsbridge Lane, Schaumburg, Illinois 60195

For Sale
$574,999
4 beds / 2.1 baths / 2,704 ft2
Single Family / Built: 1972
43
Nearby Sold Comparables
1533 Fairfield Lane, Hoffman Estates, Illinois 60169

Sold
$210,000
3 beds / 2.0 baths / 0 ft2
Single Family / Built: —
4455
1529 Fairfield Lane, Hoffman Estates, Illinois 60169
Sold
$199,900
3 beds / 1.1 baths / 1,522 ft2
Single Family / Built: 1967
4524
1529 Fairfield Lane, Hoffman Estates, Illinois 60169

Sold
$359,900
3 beds / 1.1 baths / 1,522 ft2
Single Family / Built: 1967
931
1527 Fairfield Lane, Hoffman Estates, Illinois 60169
Sold
$172,900
4 beds / 2.0 baths / 1,400 ft2
Single Family / Built: 1966
5414
1527 Fairfield Lane, Hoffman Estates, Illinois 60169

Sold
$389,900
4 beds / 2.0 baths / 1,400 ft2
Single Family / Built: 1966
1267
Contact Agent
Listing Provided By
RE/MAX Suburban
