

1531 Princeton Avenue, Arlington Heights, Illinois 60005
Subdivision > Surrey Ridge
Sorry, we are updating photos, please update this page in 15 minutes
$360,000
|
Sold
|
|
| Status: | Closed |
| Sqft: | 1,952 |
| Cost/Sqft: | $187 |
| Beds: | 4 |
| Baths: | 3 |
| Year Built: | 1972 |
| Property Taxes: | $7,728 |
| Days On Market: | 4206 |
| Lot Size: | 0,20 |
Description
Enter this picture-perfect expanded Surrey Ridge West home and revel in its beauty! Quality updates incl: Marvin Windows, newer furnace, Hot Water Heater, Roof and Gutters. Huge Master Suite addition w/WIC, soaking tub and Sep shower. Zoned heating and A/C. Hardwood floors. Fireplace. Updated Kitchen and Baths. 6 Panel Doors. Canned lighting. Great location near shopping, expressways, Parks and schools. Home Warranty
Property Specifics
| Single Family | |
| — | |
| — | |
| 1972 | |
| Partial | |
| Brick, Cedar | |
| Asphalt | |
| — | |
| No | |
| 0.2 |
| Cook | |
| Surrey Ridge | |
| 0 / Not Applicable | |
| None | |
| Lake Michigan | |
| Sewer-Storm | |
| Central Air | |
| Natural Gas, Forced Air, Zoned | |
| 08897039 | |
| 08093100080000 |
Nearby Schools
| NAME: | DISTRICT: | DISTANCE: | |
|---|---|---|---|
|
Grade School
Juliette Low Elementary School |
59 | — | |
|
Middle School
Holmes Junior High School |
59 | Not in DB | |
|
High School
Rolling Meadows High School |
214 | Not in DB | |
Property History
| DATE: | EVENT: | PRICE: | SOURCE: |
|---|---|---|---|
| 18 May, 2015 | Sold | $360,000 | MRED MLS |
| 24 Apr, 2015 | Under contract | $365,000 | MRED MLS |
| 20 Apr, 2015 | Listed for sale | $365,000 | MRED MLS |
| 1 Jun, 2026 | Sold | $626,300 | MRED MLS |
| 7 Apr, 2026 | Under contract | $550,000 | MRED MLS |
| 1 Apr, 2026 | Listed for sale | $550,000 | MRED MLS |
Sorry, we are updating photos, please update this page in 15 minutes
Room Specifics
All Bedroom Info:
Total Bedrooms: 4
Bedrooms Above Ground: 4
Bedrooms Below Ground: 0
Total Bedrooms: 4
Bedrooms Above Ground: 4
Bedrooms Below Ground: 0
Second Bedroom Info:
Dimensions: —
Location: —Dimensions: —
Floor Type: Hardwood
Third Bedroom Info:
Dimensions: —
Location: —Dimensions: —
Floor Type: Hardwood
Fourth Bedroom Info:
Dimensions: —
Location: —Dimensions: —
Floor Type: Hardwood
Bathroom Info:
Full Bathrooms: 3
Partial Bathrooms: 0Full Bathrooms: 3
Bathroom Amenities: Separate Shower, Double Sink
Bathroom in Basement: 1
Dining Room Info:
Dimensions: —
Location: —Dimensions: —
Floor Type: Ceramic Tile
Kitchen Info:
Dimensions: —
Location: —Dimensions: —
Floor Type: Ceramic Tile
Features: Eating Area-Breakfast Bar
Living Room Info:
Dimensions: —
Location: —Dimensions: —
Floor Type: Carpet
Family Room Info:
Dimensions: —
Location: —Dimensions: —
Floor Type: Hardwood
Additional Rooms Info:
Rooms: No additional rooms
Basement: PartialRooms: No additional rooms
Other Specifics
| 2 | |
| — | |
| Garage | |
| — | |
| — | |
| — | |
| Deck | |
| — | |
| 70 X 131 X 71 X 129 | |
| — | |
| Full | |
| Vaulted/Cathedral Ceilings, Hardwood Floors | |
| Range, Microwave, Dishwasher, Refrigerator, Washer, Dryer, Disposal | |
| Not in DB | |
| Sidewalks, Street Lights, Street Paved | |
| — | |
| Gas Log |
Tax History
| Year | Property Taxes |
|---|---|
| 2015 | $7,728 |
| 2026 | $9,002 |
Contact Agent
Nearby Similar Homes
1802 Fernandez Avenue, Arlington Heights, Illinois 60005
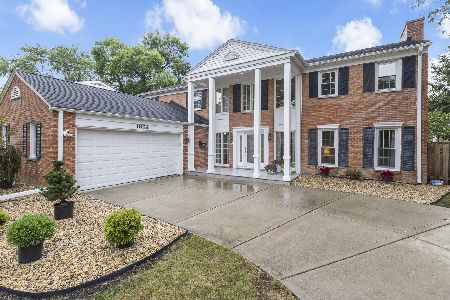
For Sale
$820,000
4 beds / 3.0 baths / 3,352 ft2
Single Family / Built: 1967
34
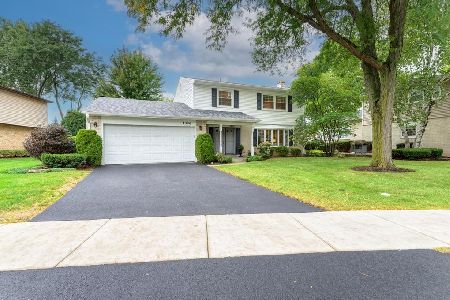
1110 Fernandez Avenue, Arlington Heights, Illinois 60005

For Sale
$694,900
4 beds / 2.1 baths / 2,087 ft2
Single Family / Built: 1975
45
Nearby Sold Comparables
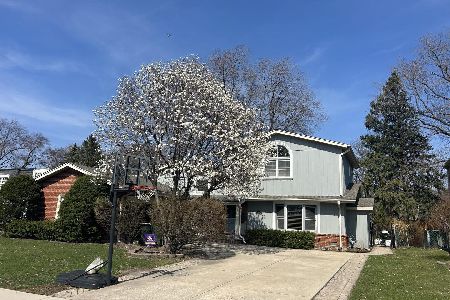
1607 Princeton Avenue, Arlington Heights, Illinois 60005
Sold
$599,000
4 beds / 2.1 baths / 2,751 ft2
Single Family / Built: 1972
1010
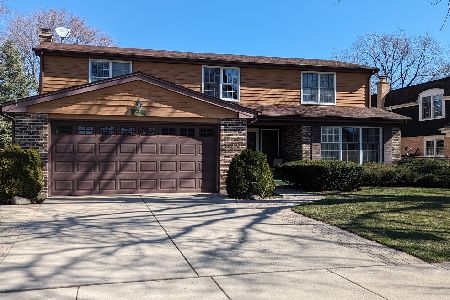
1523 Princeton Drive, Arlington Heights, Illinois 60005

Sold
$395,900
4 beds / 2.1 baths / 3,500 ft2
Single Family / Built: 1970
5218
Contact Agent
Listing Provided By
Century 21 Langos & Christian
