

1533 Huntington Road, Dekalb, Illinois 60115


$200,000
|
Sold
|
|
| Status: | Closed |
| Sqft: | 2,048 |
| Cost/Sqft: | $95 |
| Beds: | 5 |
| Baths: | 3 |
| Year Built: | 1969 |
| Property Taxes: | $6,512 |
| Days On Market: | 1628 |
| Lot Size: | 0,24 |
Description
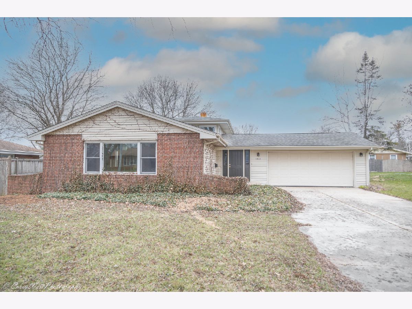
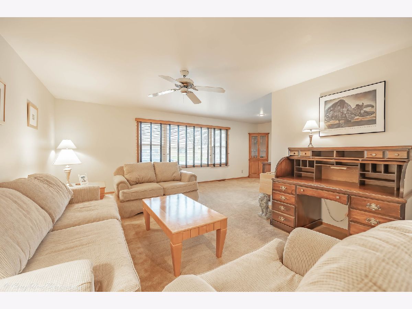
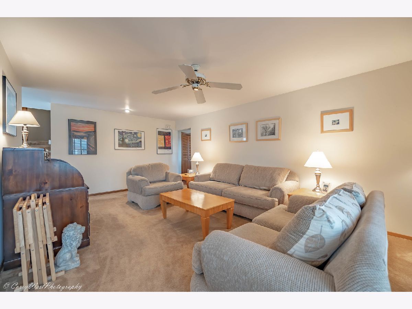
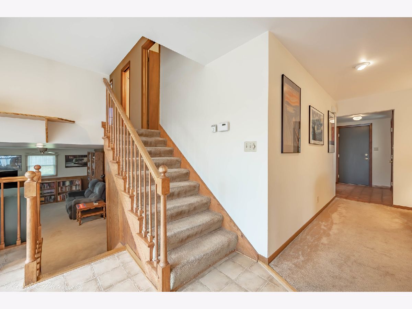
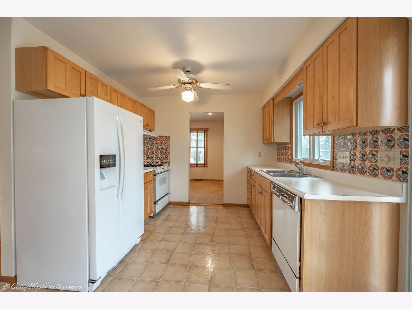
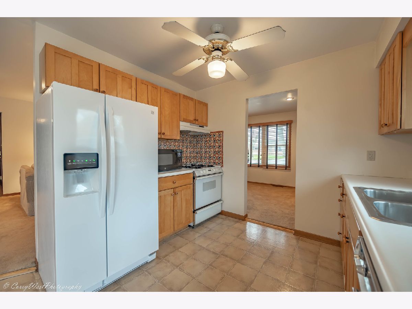
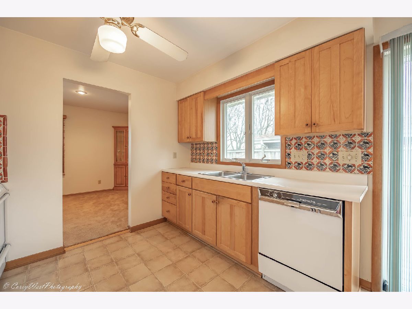
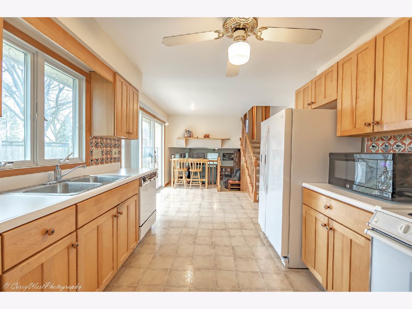
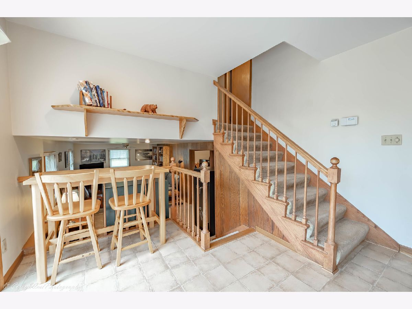
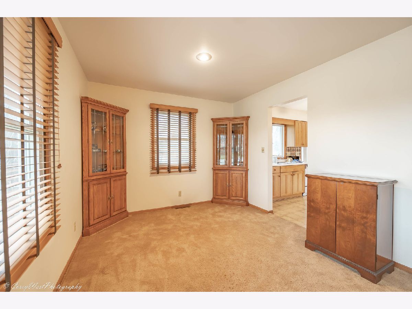
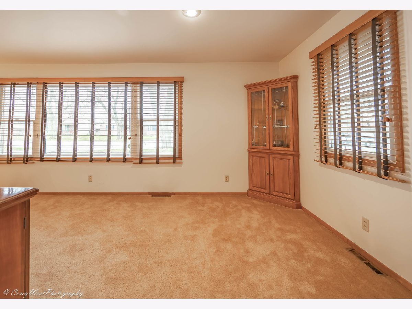
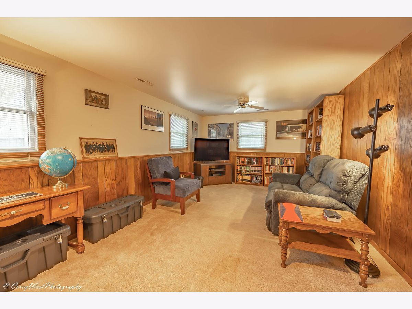
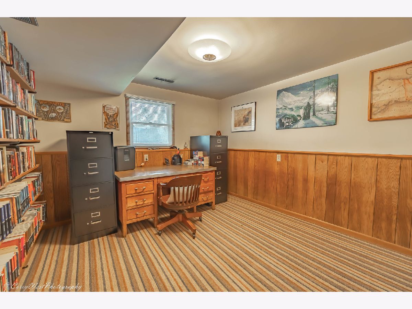
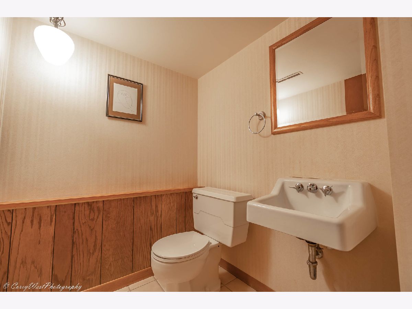
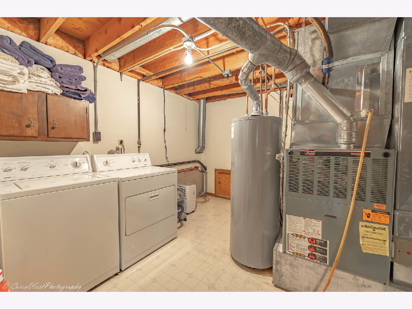
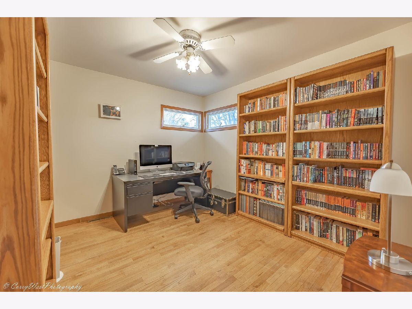
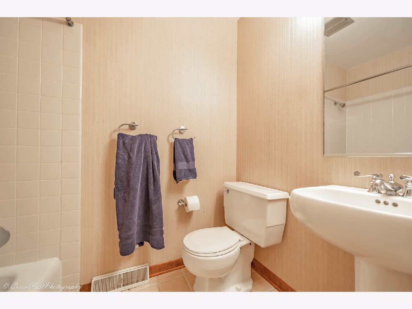
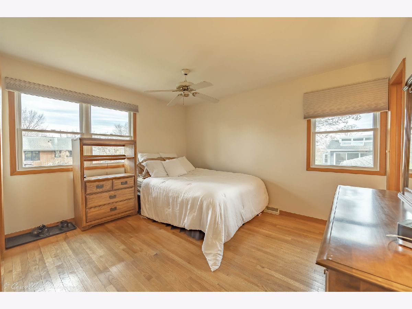
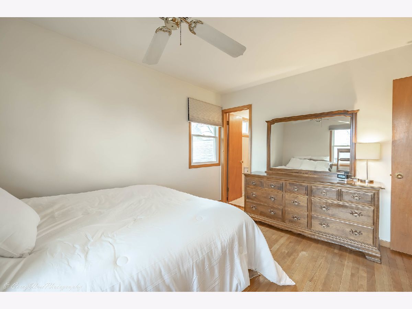
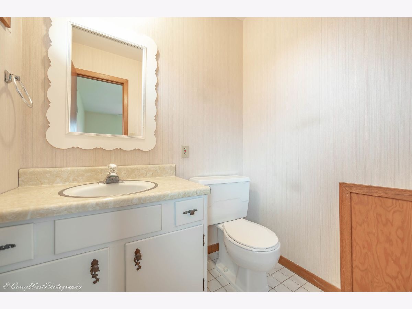
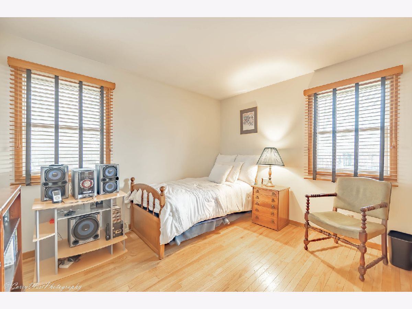
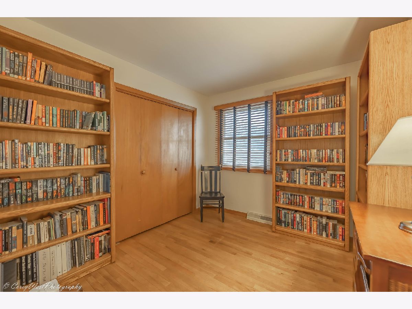
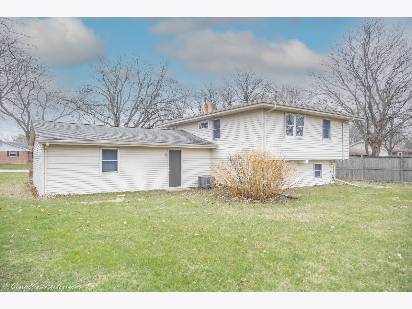
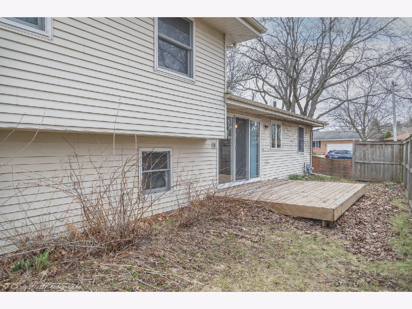
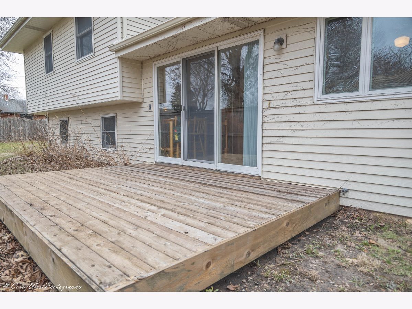
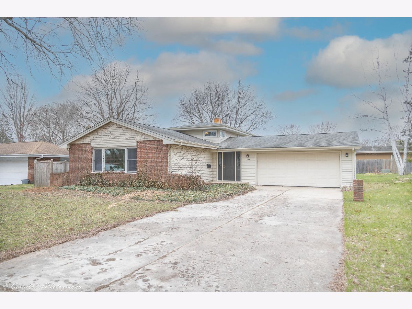
SOLD BEFORE PRINT. If you seek space, this is the home you have been looking for. Spacious 4-5 bedroom, 1.2 bath multi-level home in the Hillcrest Subdivision. The quiet street with mature trees makes one feel welcome. The spacious foyer on the main level has a large coat closet and easy access to the 2 1/2 car garage. What a great spot for a shop or toys. The expansive living room has newer windows and shares space with the dining room. The kitchen has updated cabinets and a nice-sized eating area with an extra wide sliding glass door overlooking the private deck at the side of the home. The lower level has a family room, an office which could easily be the 5th bedroom, a half bath, and a laundry/mechanical room. There is also a large storage closet. The 2nd level has 4 bedrooms all with hardwood flooring, a full bath hall bath, and a half bath in the master bedroom. The yard is partially fenced and is perfect for outdoor entertaining with family and friends. Some paint and new carpet will update this home nicely. Updates include Anderson windows in 2010, Pella doors in 2012; sump pump in 2015; AC unit in 2017; electrical panel upgraded in 2017 and new water heater in 2018. Close to schools, shopping, downtown DeKalb and Sycamore Road. Walking distance to NIU and easy access to I-88 and I-90. A lot of space in a quiet neighborhood awaits you.
Property Specifics
| Single Family | |
| — | |
| — | |
| 1969 | |
| — | |
| — | |
| No | |
| 0.24 |
| De Kalb | |
| — | |
| — / Not Applicable | |
| — | |
| — | |
| — | |
| 11372347 | |
| 0815278020 |
Property History
| DATE: | EVENT: | PRICE: | SOURCE: |
|---|---|---|---|
| 16 May, 2022 | Sold | $200,000 | MRED MLS |
| 11 Apr, 2022 | Under contract | $195,000 | MRED MLS |
| 11 Apr, 2022 | Listed for sale | $195,000 | MRED MLS |


Room Specifics
Total Bedrooms: 5
Bedrooms Above Ground: 5
Bedrooms Below Ground: 0
Dimensions: —
Floor Type: —
Dimensions: —
Floor Type: —
Dimensions: —
Floor Type: —
Dimensions: —
Floor Type: —
Full Bathrooms: 3
Bathroom Amenities: —
Bathroom in Basement: 1
Rooms: —
Basement Description: Partially Finished
Other Specifics
| 2.5 | |
| — | |
| Concrete | |
| — | |
| — | |
| 80X125X85.03X125 | |
| Dormer | |
| — | |
| — | |
| — | |
| Not in DB | |
| — | |
| — | |
| — | |
| — |
Tax History
| Year | Property Taxes |
|---|---|
| 2022 | $6,512 |
Contact Agent
Nearby Similar Homes

Nearby Sold Comparables


Contact Agent
Listing Provided By
Coldwell Banker Real Estate Group
