

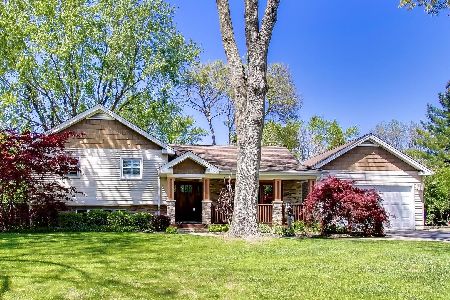
15335 Wildwood Court, Libertyville, Illinois 60048
Subdivision > Countryside Manor
Sorry, we are updating photos, please update this page in 15 minutes
$340,000
|
Sold
|
|
| Status: | Closed |
| Sqft: | 1,924 |
| Cost/Sqft: | $187 |
| Beds: | 3 |
| Baths: | 3 |
| Year Built: | 1972 |
| Property Taxes: | $6,551 |
| Days On Market: | 4949 |
| Lot Size: | 0,00 |
Description
Natures Paradise, Mature wooded 1/2 acre lot adjacent to forest preserve boasts: generous room sizes, fabulous floor plan has large family room addition, large master suite, hardwood floors, newer siding,windows,multi-layered deck(2012),skylites,two heating and A/C units, master bath new in 2011, water heater(2012) Home is filled with sunshine!
Property Specifics
| Single Family | |
| — | |
| Traditional | |
| 1972 | |
| Full | |
| Vinyl Siding | |
| Asphalt | |
| CUSTOM | |
| No | |
| — |
| Lake | |
| Countryside Manor | |
| 0 / Not Applicable | |
| None | |
| Lake Michigan | |
| Public Sewer | |
| Central Air | |
| Natural Gas, Forced Air, Sep Heating Systems - 2+ | |
| 08311463 | |
| 11104080090000 |
Nearby Schools
| NAME: | DISTRICT: | DISTANCE: | |
|---|---|---|---|
|
Grade School
Oak Grove Elementary School |
68 | — | |
|
Middle School
Oak Grove Elementary School |
68 | Not in DB | |
|
High School
Libertyville High School |
128 | Not in DB | |
Property History
| DATE: | EVENT: | PRICE: | SOURCE: |
|---|---|---|---|
| 19 Jun, 2013 | Sold | $340,000 | MRED MLS |
| 27 Apr, 2013 | Under contract | $359,000 | MRED MLS |
| 8 Apr, 2013 | Listed for sale | $359,000 | MRED MLS |
Sorry, we are updating photos, please update this page in 15 minutes
Room Specifics
All Bedroom Info:
Total Bedrooms: 4
Bedrooms Above Ground: 3
Bedrooms Below Ground: 1
Total Bedrooms: 4
Bedrooms Above Ground: 3
Bedrooms Below Ground: 1
Second Bedroom Info:
Dimensions: —
Location: —Dimensions: —
Floor Type: Hardwood
Third Bedroom Info:
Dimensions: —
Location: —Dimensions: —
Floor Type: Hardwood
Fourth Bedroom Info:
Dimensions: —
Location: —Dimensions: —
Floor Type: Carpet
Bathroom Info:
Full Bathrooms: 3
Partial Bathrooms: 0Full Bathrooms: 3
Bathroom Amenities: Separate Shower, Soaking Tub
Bathroom in Basement: 1
Dining Room Info:
Dimensions: —
Location: —Dimensions: —
Floor Type: Ceramic Tile
Kitchen Info:
Dimensions: —
Location: —Dimensions: —
Floor Type: Ceramic Tile
Features: Eating Area-Breakfast Bar
Laundry Room Info:
Dimensions: —
Location: —Dimensions: —
Floor Type: Vinyl
Living Room Info:
Dimensions: —
Location: —Dimensions: —
Floor Type: Hardwood
Family Room Info:
Dimensions: —
Location: —Dimensions: —
Floor Type: Carpet
Additional Rooms Info:
Rooms: Deck, Exercise Room, Office, Play Room
Basement: FullRooms: Deck, Exercise Room, Office, Play Room
Other Specifics
| 2 | |
| Concrete Perimeter | |
| Garage | |
| — | |
| — | |
| — | |
| Deck, Storms/Screens | |
| Fenced Yard, Forest Preserve Adjacent, Landscaped, Park Adjacent, Rear of Lot | |
| 111X195X111X194 | |
| Unfinished | |
| Full | |
| Vaulted/Cathedral Ceilings, Skylight(s), Bar-Wet, Hardwood Floors, First Floor Bedroom, First Floor Full Bath | |
| Double Oven, Dishwasher, Refrigerator, Washer, Dryer | |
| Not in DB | |
| Street Paved | |
| — | |
| Wood Burning, Wood Burning Stove, Attached Fireplace Doors/Screen |
Tax History
| Year | Property Taxes |
|---|---|
| 2013 | $6,551 |
Contact Agent
Nearby Similar Homes
15670 Sprucewood Lane, Libertyville, Illinois 60048
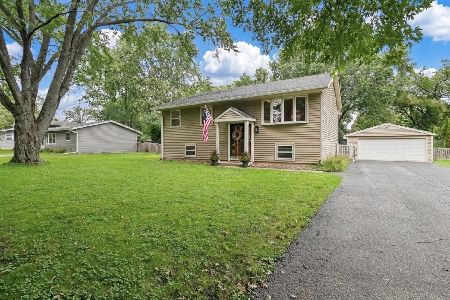
For Sale
$465,000
3 beds / 2.0 baths / 1,450 ft2
Single Family / Built: 1962
30
1543 Saint Marys Road, Green Oaks, Illinois 60048
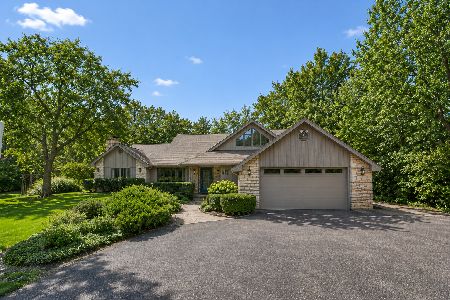
For Sale
$824,900
4 beds / 3.1 baths / 2,788 ft2
Single Family / Built: 1986
12
15020 King Drive, Green Oaks, Illinois 60048
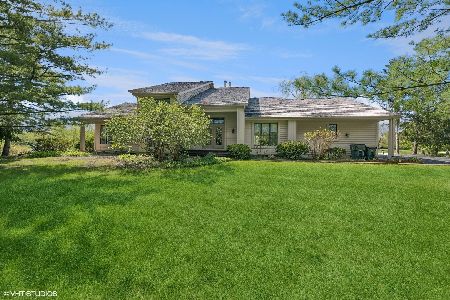
For Sale
$775,000
3 beds / 2.1 baths / 3,233 ft2
Single Family / Built: 1986
101
Nearby Sold Comparables
15357 Wildwood Court, Libertyville, Illinois 60048

Sold
$409,000
3 beds / 3.0 baths / 2,400 ft2
Single Family / Built: 1972
4553
15357 Wildwood Court, Libertyville, Illinois 60048

Sold
$435,000
3 beds / 3.0 baths / 2,400 ft2
Single Family / Built: 1960
2152
15384 Wildwood Court, Libertyville, Illinois 60048
Sold
$299,900
3 beds / 2.0 baths / 1,354 ft2
Single Family / Built: 1965
5397
30197 Park Lane, Libertyville, Illinois 60048
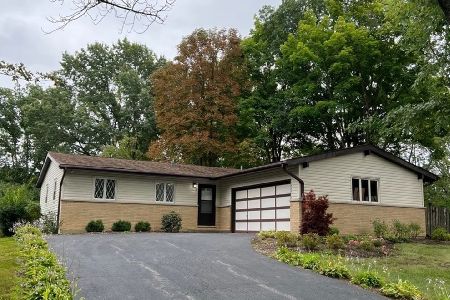
Sold
$354,900
3 beds / 2.1 baths / 0 ft2
Single Family / Built: 1963
956
30239 Park Lane, Libertyville, Illinois 60048
Sold
$399,000
5 beds / 2.1 baths / 1,845 ft2
Single Family / Built: 1963
4631
15352 Cherrywood Lane, Libertyville, Illinois 60048
Sold
$699,900
4 beds / 3.1 baths / 3,195 ft2
Single Family / Built: 1961
144
Contact Agent
Listing Provided By
RE/MAX Suburban
