

1534 Brentwood Drive, Sycamore, Illinois 60178
Subdivision > Forestview
Sorry, we are updating photos, please update this page in 15 minutes
$181,500
|
Sold
|
|
| Status: | Closed |
| Sqft: | 2,000 |
| Cost/Sqft: | $90 |
| Beds: | 3 |
| Baths: | 2 |
| Year Built: | 1990 |
| Property Taxes: | $6,142 |
| Days On Market: | 5854 |
| Lot Size: | 1,08 |
Description
THIS IS BANK APPROVED SHORT SALE PRICE W/$3,000 BUYER CREDIT CLOSING COSTS! Home Has All Newer HW Floors Thru-out! Newer Granite Countertops, White Prairie Style Cabinets & Doors, Light Fixtures and Hardware In Kitchen! DR & LR Have Crown Molding - Wainscoting - Freshly Painted! First Floor Master Suite Has Adjacent Full Bath. 1st Floor Laundry. 2.5 Car Attached Garage! Large Family Room W/Wood FP All On 1+ Acre...
Property Specifics
| Single Family | |
| — | |
| Cape Cod | |
| 1990 | |
| Full | |
| Cedar | |
| Asphalt | |
| CAPE COD | |
| No | |
| 1.08 |
| De Kalb | |
| Forestview | |
| 0 / Not Applicable | |
| None | |
| Private Well | |
| Public Sewer | |
| Central Air | |
| Natural Gas, Forced Air | |
| 07675597 | |
| 0630103026 |
Property History
| DATE: | EVENT: | PRICE: | SOURCE: |
|---|---|---|---|
| 6 Jun, 2008 | Sold | $260,000 | MRED MLS |
| 1 May, 2008 | Under contract | $273,500 | MRED MLS |
| — | Last price change | $279,500 | MRED MLS |
| 19 Sep, 2007 | Listed for sale | $284,500 | MRED MLS |
| 16 Dec, 2011 | Sold | $181,500 | MRED MLS |
| 8 Dec, 2011 | Under contract | $180,000 | MRED MLS |
| — | Last price change | $229,900 | MRED MLS |
| 11 Nov, 2010 | Listed for sale | $259,900 | MRED MLS |
Sorry, we are updating photos, please update this page in 15 minutes
Room Specifics
All Bedroom Info:
Total Bedrooms: 3
Bedrooms Above Ground: 3
Bedrooms Below Ground: 0
Total Bedrooms: 3
Bedrooms Above Ground: 3
Bedrooms Below Ground: 0
Second Bedroom Info:
Dimensions: —
Location: —Dimensions: —
Floor Type: Hardwood
Third Bedroom Info:
Dimensions: —
Location: —Dimensions: —
Floor Type: Hardwood
Bathroom Info:
Full Bathrooms: 2
Partial Bathrooms: 0Full Bathrooms: 2
Bathroom Amenities: —
Bathroom in Basement: 0
Dining Room Info:
Dimensions: —
Location: —Dimensions: —
Floor Type: Hardwood
Kitchen Info:
Dimensions: —
Location: —Dimensions: —
Floor Type: Hardwood
Features: Eating Area-Breakfast Bar, Eating Area-Table Space, Pantry-Closet
Living Room Info:
Dimensions: —
Location: —Dimensions: —
Floor Type: Hardwood
Family Room Info:
Dimensions: —
Location: —Dimensions: —
Floor Type: Hardwood
Additional Rooms Info:
Rooms: Sitting Room
Basement: FullRooms: Sitting Room
Other Specifics
| 2 | |
| Concrete Perimeter | |
| Garage | |
| — | |
| — | |
| — | |
| Deck | |
| Irregular Lot | |
| 160X295 | |
| Unfinished | |
| Full | |
| Skylight(s), First Floor Bedroom | |
| Dishwasher, Disposal | |
| Not in DB | |
| Street Paved | |
| — | |
| Wood Burning |
Tax History
| Year | Property Taxes |
|---|---|
| 2008 | $5,523 |
| 2011 | $6,142 |
Contact Agent
Nearby Similar Homes
1426 Beach Lane, Sycamore, Illinois 60178

For Sale
$439,800
3 beds / 2.0 baths / 2,051 ft2
Single Family / Built: 2006
32
Nearby Sold Comparables
1704 Forestview Drive, Sycamore, Illinois 60178
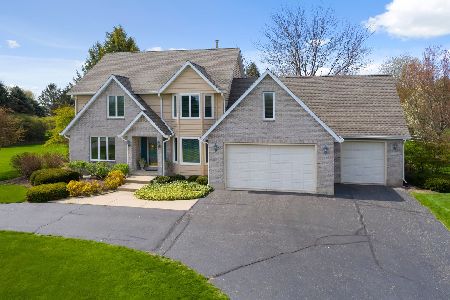
Sold
$479,000
4 beds / 3.0 baths / 3,000 ft2
Single Family / Built: 1990
2031
1704 Forestview Drive, Sycamore, Illinois 60178
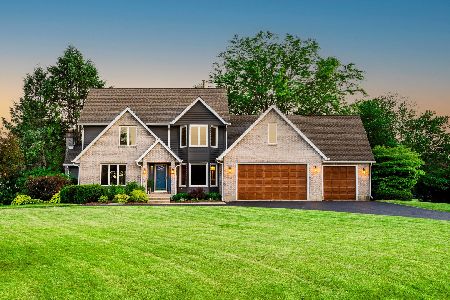
Sold
$559,900
4 beds / 3.0 baths / 2,751 ft2
Single Family / Built: 1990
898
1702 Sterling Drive, Sycamore, Illinois 60178

Sold
$354,900
4 beds / 2.1 baths / 2,994 ft2
Single Family / Built: 1992
3120
Contact Agent
Listing Provided By
RE/MAX Experience
