

1534 Knollwood Lane, Highland Park, Illinois 60035
Sorry, we are updating photos, please update this page in 15 minutes
$562,500
|
Sold
|
|
| Status: | Closed |
| Sqft: | 3,020 |
| Cost/Sqft: | $231 |
| Beds: | 3 |
| Baths: | 3 |
| Year Built: | 1956 |
| Property Taxes: | $18,749 |
| Days On Market: | 5971 |
| Lot Size: | 0,40 |
Description
This ranch home is located in the heart of East Highland Park on a quiet cul-de-sac off of desirable Waverly Road. The property is beatifully landscaped w/pool, large deck, and screened in porch. Cathedral ceilings, skylights, and oversized windows allow natural light to enter all aspects of the home. Open floor plan allows easy living and entertaining. This home offers an opportunity to rehab or build new.
Property Specifics
| Single Family | |
| — | |
| Ranch | |
| 1956 | |
| Partial | |
| Cedar, Shakes | |
| Asphalt | |
| — | |
| No | |
| 0.4 |
| Lake | |
| — | |
| 0 / Not Applicable | |
| None | |
| Lake Michigan | |
| Public Sewer | |
| Central Air | |
| Natural Gas | |
| 07560640 | |
| 16251020190000 |
Nearby Schools
| NAME: | DISTRICT: | DISTANCE: | |
|---|---|---|---|
|
Grade School
Lincoln Elementary School |
112 | — | |
|
Middle School
Edgewood Middle School |
112 | Not in DB | |
|
High School
Highland Park High School |
113 | Not in DB | |
Property History
| DATE: | EVENT: | PRICE: | SOURCE: |
|---|---|---|---|
| 20 Apr, 2009 | Sold | $990,000 | MRED MLS |
| 13 Dec, 2008 | Under contract | $1,080,000 | MRED MLS |
| — | Last price change | $1,180,000 | MRED MLS |
| 21 Jul, 2008 | Listed for sale | $1,180,000 | MRED MLS |
| 14 Apr, 2011 | Sold | $562,500 | MRED MLS |
| 17 Feb, 2011 | Under contract | $699,000 | MRED MLS |
| — | Last price change | $775,000 | MRED MLS |
| 21 Jun, 2010 | Listed for sale | $969,000 | MRED MLS |
Sorry, we are updating photos, please update this page in 15 minutes
Room Specifics
All Bedroom Info:
Total Bedrooms: 3
Bedrooms Above Ground: 3
Bedrooms Below Ground: 0
Total Bedrooms: 3
Bedrooms Above Ground: 3
Bedrooms Below Ground: 0
Second Bedroom Info:
Dimensions: —
Location: —Dimensions: —
Floor Type: Carpet
Third Bedroom Info:
Dimensions: —
Location: —Dimensions: —
Floor Type: Carpet
Bathroom Info:
Full Bathrooms: 3
Partial Bathrooms: 1Full Bathrooms: 3
Bathroom Amenities: —
Bathroom in Basement: 0
Dining Room Info:
Dimensions: —
Location: —Dimensions: —
Floor Type: Hardwood
Kitchen Info:
Dimensions: —
Location: —Dimensions: —
Floor Type: Ceramic Tile
Features: Eating Area-Table Space, Island, Pantry-Closet
Living Room Info:
Dimensions: —
Location: —Dimensions: —
Floor Type: Hardwood
Family Room Info:
Dimensions: —
Location: —Dimensions: —
Floor Type: Hardwood
Additional Rooms Info:
Rooms: Deck, Enclosed Porch
Basement: PartialRooms: Deck, Enclosed Porch
Other Specifics
| 2 | |
| — | |
| Garage | |
| — | |
| — | |
| — | |
| — | |
| Cul-De-Sac, Landscaped | |
| 125X152X125X162 | |
| — | |
| Yes | |
| — | |
| Double Oven, Dishwasher, Refrigerator | |
| Not in DB | |
| — | |
| — | |
| — |
Tax History
| Year | Property Taxes |
|---|---|
| 2009 | $18,135 |
| 2011 | $18,749 |
Contact Agent
Nearby Similar Homes
86 Prospect Avenue, Highland Park, Illinois 60035
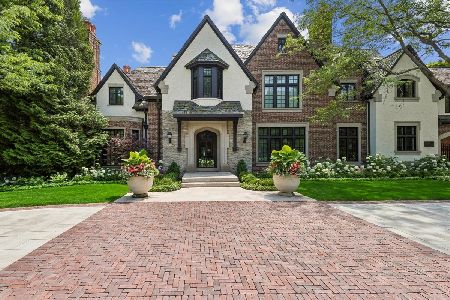
For Sale
$5,495,000
8 beds / 9.3 baths / 14,088 ft2
Single Family / Built: 2006
14
1499 Sheridan Road, Highland Park, Illinois 60035
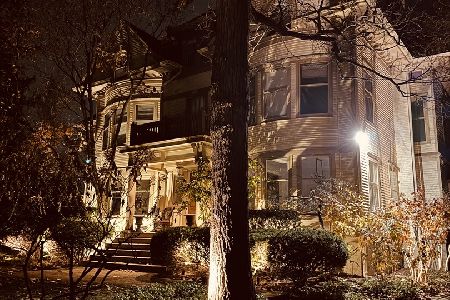
For Sale
$1,780,000
6 beds / 4.2 baths / 6,908 ft2
Single Family / Built: 1894
277
420 Lincoln Avenue, Highland Park, Illinois 60035
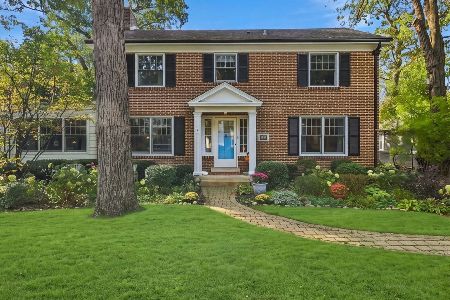
For Sale
$899,900
4 beds / 3.1 baths / 2,990 ft2
Single Family / Built: 1922
13
87 Ravinoaks Lane, Highland Park, Illinois 60035
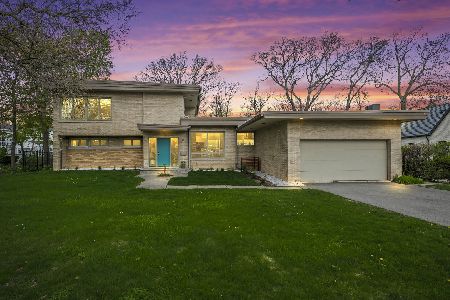
For Sale
$1,200,000
3 beds / 2.0 baths / 2,669 ft2
Single Family / Built: 1954
180
215 Prospect Avenue, Highland Park, Illinois 60035
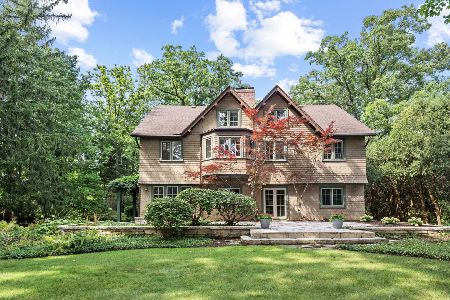
For Sale
$1,599,000
6 beds / 6.1 baths / 5,000 ft2
Single Family / Built: 1901
73
1178 Wade Street, Highland Park, Illinois 60035

For Sale
$495,000
3 beds / 1.1 baths / 1,203 ft2
Single Family / Built: 1925
32
Nearby Sold Comparables
1515 Knollwood Lane, Highland Park, Illinois 60035
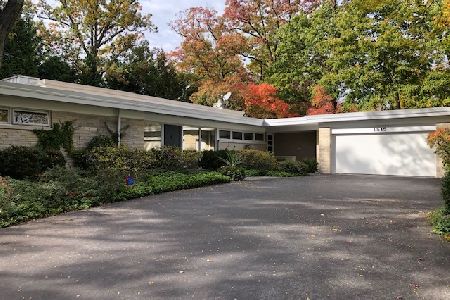
Sold
$1,050,000
3 beds / 3.1 baths / 3,536 ft2
Single Family / Built: 1956
2099
1546 Knollwood Lane, Highland Park, Illinois 60035

Sold
$1,395,000
4 beds / 5.2 baths / 4,225 ft2
Single Family / Built: 1957
4276
1440 Waverly Road, Highland Park, Illinois 60035
Sold
$3,195,000
5 beds / 5.2 baths / 0 ft2
Single Family / Built: 2001
6823
1547 Knollwood Lane, Highland Park, Illinois 60035
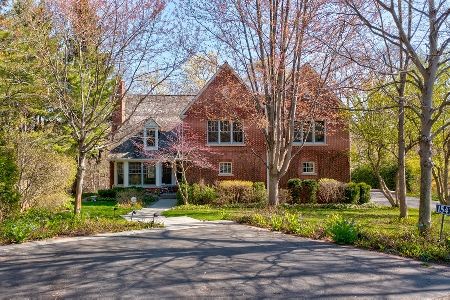
Sold
$1,475,000
4 beds / 4.0 baths / 4,389 ft2
Single Family / Built: 1999
2034
1436 Waverly Road, Highland Park, Illinois 60035
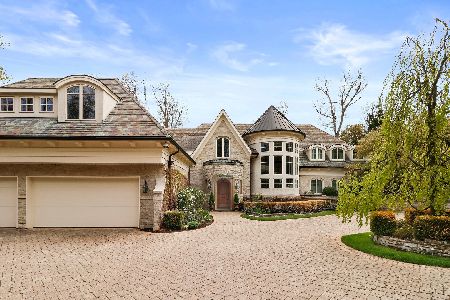
Sold
$2,795,000
6 beds / 6.3 baths / 10,053 ft2
Single Family / Built: 2001
1628
154 Ravine Drive, Highland Park, Illinois 60035
Sold
$1,295,000
5 beds / 4.1 baths / 6,012 ft2
Single Family / Built: 1909
4176
Contact Agent
Listing Provided By
Coldwell Banker Residential
