

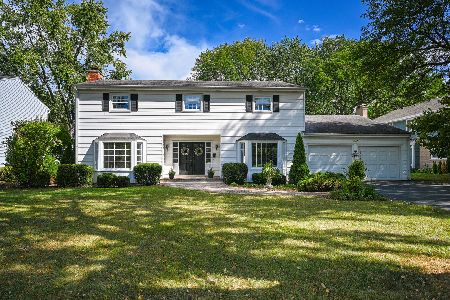
1534 Naperville Road, Wheaton, Illinois 60189
Subdivision > Fairway Estates
Sorry, we are updating photos, please update this page in 15 minutes
$205,000
|
Sold
|
|
| Status: | Closed |
| Sqft: | 2,626 |
| Cost/Sqft: | $107 |
| Beds: | 5 |
| Baths: | 3 |
| Year Built: | 1969 |
| Property Taxes: | $9,171 |
| Days On Market: | 5436 |
| Lot Size: | 0,00 |
Description
This is a wonderful large home. Gorgeous large yard approximately 1/2 acre. 1st floor study or bedroom with full bath. Full walkout basement. Oversized rooms. Great floor plan. See through fireplace in kitchen and family room. Hardwood flooring. 4 large bedrooms on 2nd floor, master bedroom bath and full hall bath. New roof in November 2011. Near schools, shopping and expressways. Home sold in as-is condition.
Property Specifics
| Single Family | |
| — | |
| Traditional | |
| 1969 | |
| Walkout | |
| Brick, Frame | |
| Asphalt | |
| TWO STORY | |
| No | |
| — |
| Du Page | |
| Fairway Estates | |
| 0 / Not Applicable | |
| None | |
| Lake Michigan | |
| Public Sewer | |
| Central Air | |
| Natural Gas, Forced Air | |
| 07960784 | |
| 0521304024 |
Nearby Schools
| NAME: | DISTRICT: | DISTANCE: | |
|---|---|---|---|
|
Grade School
Lincoln Elementary School |
200 | — | |
|
Middle School
Edison Middle School |
200 | Not in DB | |
|
High School
Wheaton Warrenville South H S |
200 | Not in DB | |
Property History
| DATE: | EVENT: | PRICE: | SOURCE: |
|---|---|---|---|
| 21 Jun, 2013 | Sold | $205,000 | MRED MLS |
| 4 Apr, 2013 | Under contract | $279,900 | MRED MLS |
| — | Last price change | $299,000 | MRED MLS |
| 15 Dec, 2011 | Listed for sale | $299,000 | MRED MLS |
Sorry, we are updating photos, please update this page in 15 minutes
Room Specifics
All Bedroom Info:
Total Bedrooms: 5
Bedrooms Above Ground: 5
Bedrooms Below Ground: 0
Total Bedrooms: 5
Bedrooms Above Ground: 5
Bedrooms Below Ground: 0
Second Bedroom Info:
Dimensions: —
Location: —Dimensions: —
Floor Type: Hardwood
Third Bedroom Info:
Dimensions: —
Location: —Dimensions: —
Floor Type: Hardwood
Fourth Bedroom Info:
Dimensions: —
Location: —Dimensions: —
Floor Type: Hardwood
Bathroom Info:
Full Bathrooms: 3
Partial Bathrooms: 0Full Bathrooms: 3
Bathroom Amenities: Handicap Shower
Bathroom in Basement: 0
Dining Room Info:
Dimensions: —
Location: —Dimensions: —
Floor Type: Carpet
Kitchen Info:
Dimensions: —
Location: —Dimensions: —
Floor Type: Vinyl
Features: Eating Area-Table Space
Laundry Room Info:
Dimensions: —
Location: —Dimensions: —
Floor Type: Vinyl
Living Room Info:
Dimensions: —
Location: —Dimensions: —
Floor Type: Carpet
Family Room Info:
Dimensions: —
Location: —Dimensions: —
Floor Type: Hardwood
Additional Rooms Info:
Rooms: Foyer, Bedroom 5
Basement: WalkoutRooms: Foyer, Bedroom 5
Other Specifics
| 2.5 | |
| Concrete Perimeter | |
| Garage | |
| — | |
| — | |
| — | |
| Patio, Porch | |
| — | |
| 122X190 | |
| Full | |
| Full | |
| Hardwood Floors, First Floor Laundry | |
| Range, Microwave, Dishwasher, Refrigerator, Washer, Dryer, Disposal | |
| Not in DB | |
| Sidewalks, Street Paved | |
| — | |
| Double Sided, Wood Burning |
Tax History
| Year | Property Taxes |
|---|---|
| 2013 | $9,171 |
Contact Agent
Nearby Similar Homes
1654 Wadsworth Road, Wheaton, Illinois 60189

For Sale
$1,079,000
5 beds / 4.1 baths / 3,964 ft2
Single Family / Built: 1969
50
1106 Sumner Street, Wheaton, Illinois 60189

For Sale
$420,000
3 beds / 1.0 baths / 1,380 ft2
Single Family / Built: 1953
54
1561 Hawthorne Lane, Wheaton, Illinois 60189
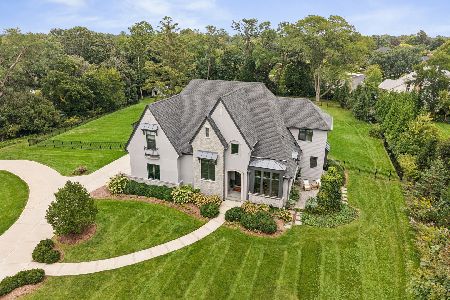
For Sale
$2,150,000
4 beds / 4.1 baths / 5,726 ft2
Single Family / Built: 2018
35
218 Elm Street, Wheaton, Illinois 60189

For Sale
$620,000
4 beds / 3.1 baths / 2,292 ft2
Single Family / Built: 1956
56
Nearby Sold Comparables
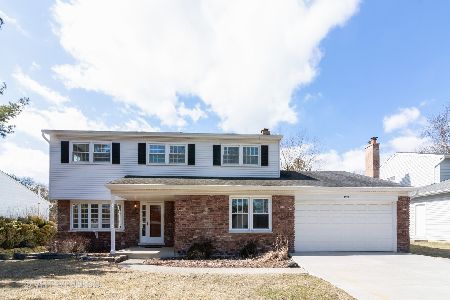
1522 Naperville Road, Wheaton, Illinois 60189
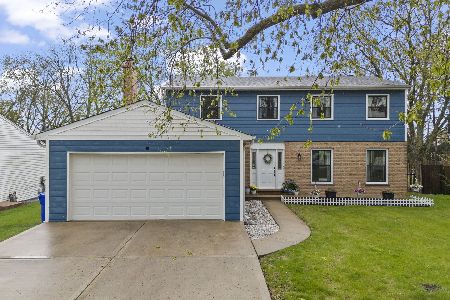
Sold
$500,000
4 beds / 2.1 baths / 2,592 ft2
Single Family / Built: 1969
550
1522 Naperville Road, Wheaton, Illinois 60189
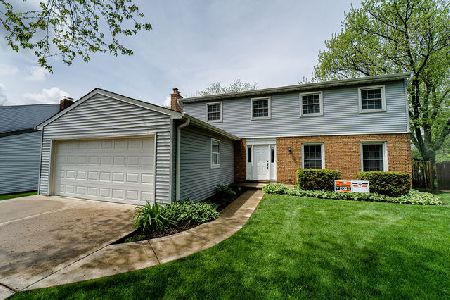
Sold
$376,000
4 beds / 2.1 baths / 2,592 ft2
Single Family / Built: 1969
2265

1527 Gamon Road, Wheaton, Illinois 60189
Sold
$439,900
4 beds / 2.1 baths / 2,885 ft2
Single Family / Built: 1967
1864
Contact Agent
Listing Provided By
Coldwell Banker Residential
