

15349 Sheffield Square Parkway, Orland Park, Illinois 60462
Subdivision > Sheffield Square
Sorry, we are updating photos, please update this page in 15 minutes
$249,990
|
Sold
|
|
| Status: | Closed |
| Sqft: | 1,881 |
| Cost/Sqft: | $133 |
| Beds: | 2 |
| Baths: | 3 |
| Year Built: | 2012 |
| Property Taxes: | $0 |
| Days On Market: | 5032 |
| Lot Size: | 0,00 |
Description
Immediate Occupancy! Clark Model, End Unit, 2 Bed, 2.1 Bath+Loft. LOT 1204 Volume Ceiling in Master Bedroom, Hardwood Floors on entire 1st Floor, 42" Maple Cabinets w/ Crown Molding, Stainless Steel Appliances, Granite Counter Tops, Raised Height Double Bowl Vanity in Master Bath, Custom Interior Paint, Crown Molding on 1st floor. Custom Windows coverings in Great Room & Master Bedroom. Photos are of a similar home.
Property Specifics
| Condos/Townhomes | |
| 3 | |
| — | |
| 2012 | |
| None | |
| Vinyl Siding, Brick | |
| Asphalt | |
| CLARK-A | |
| No | |
| — |
| Cook | |
| Sheffield Square | |
| 154 / Monthly | |
| Exterior Maintenance, Lawn Care, Snow Removal | |
| Public | |
| Public Sewer | |
| Central Air | |
| Natural Gas, Forced Air | |
| 08255620 | |
| 27172010160000 |
Nearby Schools
| NAME: | DISTRICT: | DISTANCE: | |
|---|---|---|---|
|
Grade School
Orland Park Elementary School |
135 | — | |
|
Middle School
Orland Junior High School |
135 | Not in DB | |
|
High School
Carl Sandburg High School |
230 | Not in DB | |
|
Alternate Elementary School
High Point Elementary School |
— | Not in DB | |
Property History
| DATE: | EVENT: | PRICE: | SOURCE: |
|---|---|---|---|
| 31 May, 2013 | Sold | $249,990 | MRED MLS |
| 2 Apr, 2013 | Under contract | $249,990 | MRED MLS |
| — | Last price change | $269,990 | MRED MLS |
| 23 Jan, 2013 | Listed for sale | $277,990 | MRED MLS |
| 7 Jul, 2023 | Sold | $370,000 | MRED MLS |
| 9 Jun, 2023 | Under contract | $379,900 | MRED MLS |
| 20 May, 2023 | Listed for sale | $379,900 | MRED MLS |
Sorry, we are updating photos, please update this page in 15 minutes
Room Specifics
All Bedroom Info:
Total Bedrooms: 2
Bedrooms Above Ground: 2
Bedrooms Below Ground: 0
Total Bedrooms: 2
Bedrooms Above Ground: 2
Bedrooms Below Ground: 0
Second Bedroom Info:
Dimensions: —
Location: —Dimensions: —
Floor Type: Carpet
Bathroom Info:
Full Bathrooms: 3
Partial Bathrooms: 1Full Bathrooms: 3
Bathroom Amenities: Separate Shower, Double Sink
Bathroom in Basement: 0
Kitchen Info:
Dimensions: —
Location: —Dimensions: —
Floor Type: Hardwood
Features: Eating Area-Table Space
Additional Rooms Info:
Rooms: Breakfast Room, Den, Great Room, Loft
Basement: NoneRooms: Breakfast Room, Den, Great Room, Loft
Other Specifics
| 2 | |
| Concrete Perimeter | |
| Garage | |
| — | |
| — | |
| — | |
| Deck | |
| Common Grounds | |
| COMMON | |
| — | |
| Full | |
| Vaulted/Cathedral Ceilings, Hardwood Floors, Laundry Hook-Up in Unit | |
| — | |
| Not in DB | |
| — | |
| — | |
| — |
Tax History
| Year | Property Taxes |
|---|---|
| 2023 | $6,728 |
Contact Agent
Nearby Similar Homes
15393 Silver Bell Road, Orland Park, Illinois 60462
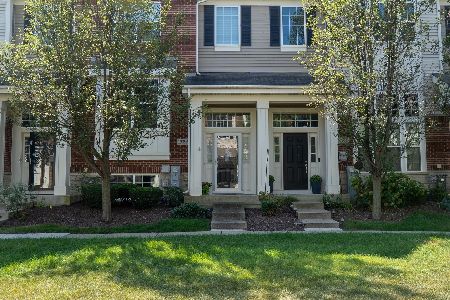
For Sale
$374,900
2 beds / 2.1 baths / 1,783 ft2
Condos/Townhomes / Built: 2012
45
15316 Sheffield Square Parkway, Orland Park, Illinois 60462
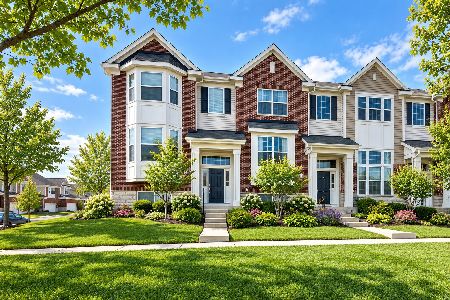
For Sale
$388,000
2 beds / 2.1 baths / 1,881 ft2
Condos/Townhomes / Built: 2010
34
10619 153rd Place, Orland Park, Illinois 60462
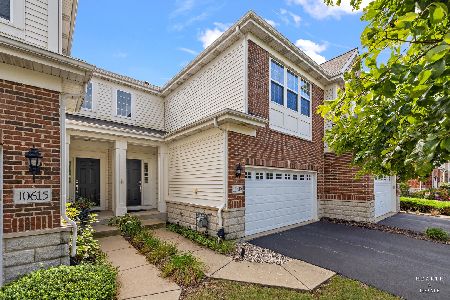
For Sale
$435,000
3 beds / 2.1 baths / 1,863 ft2
Condos/Townhomes / Built: 2012
42
10535 154th Place, Orland Park, Illinois 60462
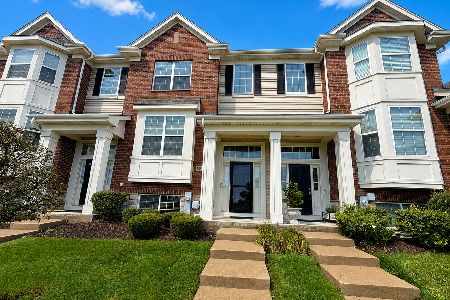
For Sale
$389,900
3 beds / 2.1 baths / 1,783 ft2
Condos/Townhomes / Built: 2014
79
10648 154th Street, Orland Park, Illinois 60462
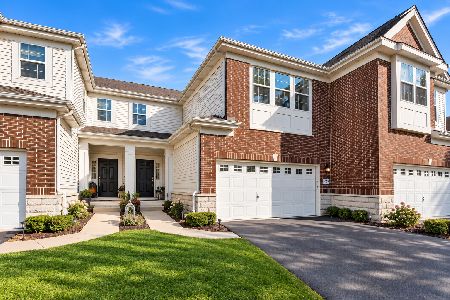
For Sale
$439,900
3 beds / 2.1 baths / 2,550 ft2
Condos/Townhomes / Built: 2016
20
10634 Gabrielle Lane, Orland Park, Illinois 60462
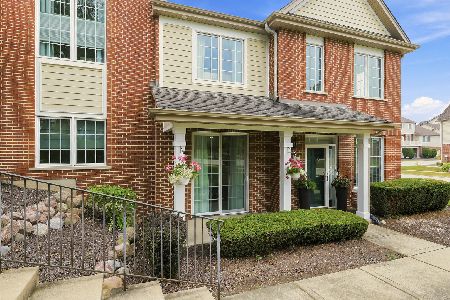
For Sale
$395,000
3 beds / 2.1 baths / 2,106 ft2
Condos/Townhomes / Built: 2010
104
Nearby Sold Comparables
15351 Sheffield Square, Orland Park, Illinois 60462

Sold
$271,300
2 beds / 2.1 baths / 1,881 ft2
Condos/Townhomes / Built: 2012
5219
15353 Sheffield Square Parkway, Orland Park, Illinois 60462
Sold
$259,900
2 beds / 2.1 baths / 1,783 ft2
Condos/Townhomes / Built: 2012
3437
15349 Sheffield Square Parkway, Orland Park, Illinois 60462

Sold
$379,900
2 beds / 2.1 baths / 1,881 ft2
Condos/Townhomes / Built: 2010
1263
15316 Sheffield Square Parkway, Orland Park, Illinois 60462
Sold
$309,900
2 beds / 2.1 baths / 1,881 ft2
Condos/Townhomes / Built: 2013
2653
15347 Sheffield Square Parkway, Orland Park, Illinois 60462
Sold
$289,900
2 beds / 2.1 baths / 1,783 ft2
Condos/Townhomes / Built: 2012
3853
15347 Sheffield Square Parkway, Orland Park, Illinois 60462
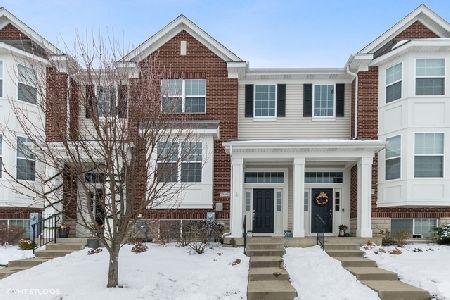
Sold
$279,900
2 beds / 2.1 baths / 1,783 ft2
Condos/Townhomes / Built: 2010
2127
Contact Agent
Listing Provided By
Coldwell Banker Residential
