

15368 Natalie Drive, Oak Forest, Illinois 60452
Sorry, we are updating photos, please update this page in 15 minutes
$174,000
|
Sold
|
|
| Status: | Closed |
| Sqft: | 1,187 |
| Cost/Sqft: | $152 |
| Beds: | 3 |
| Baths: | 2 |
| Year Built: | 1969 |
| Property Taxes: | $5,349 |
| Days On Market: | 4096 |
| Lot Size: | 0,00 |
Description
THREE BEDROOM SPLIT WITH GREAT CURB APPEAL!!!!UPDATES INCLUDE HOT WATER HEATER 2011, FURNACE AND CENTRAL AIR 2002. FULL CERAMIC BATHS - HARDWOOD FLOORS UNDER CARPETING IN LIVING AND DINING ROOM AND BEDROOMS.CEMENT CRAWL NICE FOR EXTRA STORAGE.SPACIOUS BACKYARD WITH CEMENT PATIO 19X21 PERFECT FOR THOSE SUMMER BBQ'S.ALL THE APPLIANCES AND WINDOW TREATMENTS STAY.GREAT LOCATION - CLOSE TO SCHOOLS, SHOPPING, LIBRARY AND TRANSPORTATION.PRE APPROVED BUYERS ONLY.PRE APPROVAL LETTER WITH CONTRACT.PUT THIS ON YOUR LIST TO SHOW!!!!!
Property Specifics
| Single Family | |
| — | |
| Tri-Level | |
| 1969 | |
| None | |
| Brick, Cedar | |
| Asphalt | |
| — | |
| No | |
| — |
| Cook | |
| — | |
| 0 / Not Applicable | |
| None | |
| Lake Michigan | |
| Public Sewer | |
| Central Air | |
| Natural Gas, Forced Air | |
| 09008482 | |
| 28161080190000 |
Nearby Schools
| NAME: | DISTRICT: | DISTANCE: | |
|---|---|---|---|
|
High School
Oak Forest High School |
228 | Not in DB | |
Property History
| DATE: | EVENT: | PRICE: | SOURCE: |
|---|---|---|---|
| 26 Oct, 2015 | Sold | $174,000 | MRED MLS |
| 2 Sep, 2015 | Under contract | $179,900 | MRED MLS |
| 10 Aug, 2015 | Listed for sale | $179,900 | MRED MLS |
| 3 Feb, 2017 | Sold | $173,000 | MRED MLS |
| 21 Dec, 2016 | Under contract | $180,000 | MRED MLS |
| — | Last price change | $186,000 | MRED MLS |
| 1 Nov, 2016 | Listed for sale | $186,000 | MRED MLS |
Sorry, we are updating photos, please update this page in 15 minutes
Room Specifics
All Bedroom Info:
Total Bedrooms: 3
Bedrooms Above Ground: 3
Bedrooms Below Ground: 0
Total Bedrooms: 3
Bedrooms Above Ground: 3
Bedrooms Below Ground: 0
Second Bedroom Info:
Dimensions: —
Location: —Dimensions: —
Floor Type: Hardwood
Third Bedroom Info:
Dimensions: —
Location: —Dimensions: —
Floor Type: Carpet
Bathroom Info:
Full Bathrooms: 2
Partial Bathrooms: 0Full Bathrooms: 2
Bathroom Amenities: —
Bathroom in Basement: 0
Dining Room Info:
Dimensions: —
Location: —Dimensions: —
Floor Type: Carpet
Kitchen Info:
Dimensions: —
Location: —Dimensions: —
Floor Type: Ceramic Tile
Features: Eating Area-Table Space
Laundry Room Info:
Dimensions: —
Location: —Dimensions: —
Floor Type: Vinyl
Living Room Info:
Dimensions: —
Location: —Dimensions: —
Floor Type: Carpet
Family Room Info:
Dimensions: —
Location: —Dimensions: —
Floor Type: Carpet
Additional Rooms Info:
Rooms: No additional rooms
Basement: NoneRooms: No additional rooms
Other Specifics
| 2 | |
| Concrete Perimeter | |
| Garage | |
| — | |
| — | |
| — | |
| Patio | |
| Fenced Yard | |
| 60X120 | |
| Unfinished | |
| None | |
| Hardwood Floors | |
| Range, Microwave, Dishwasher, Refrigerator, Washer, Dryer | |
| Not in DB | |
| Sidewalks, Street Lights, Street Paved | |
| — | |
| — |
Tax History
| Year | Property Taxes |
|---|---|
| 2015 | $5,349 |
| 2017 | $4,948 |
Contact Agent
Nearby Similar Homes
15423 Michaele Drive, Oak Forest, Illinois 60452
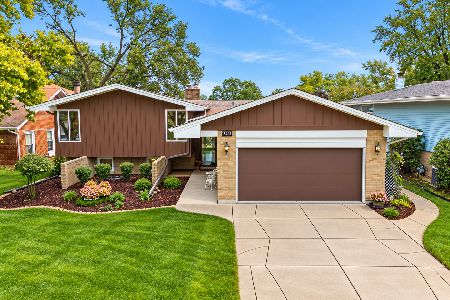
For Sale
$349,900
3 beds / 2.0 baths / 1,612 ft2
Single Family / Built: 1967
25
5460 Adeline Place, Oak Forest, Illinois 60452
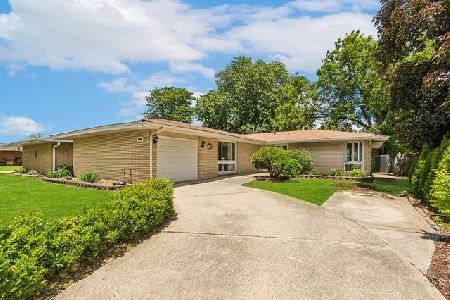
For Sale
$310,000
3 beds / 2.0 baths / 1,602 ft2
Single Family / Built: 1964
106
15512 Lorel Avenue, Oak Forest, Illinois 60452
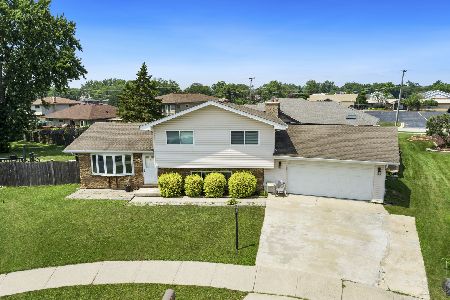
For Sale
$364,500
3 beds / 2.0 baths / 1,500 ft2
Single Family / Built: 1985
99
15524 Lorel Avenue, Oak Forest, Illinois 60452
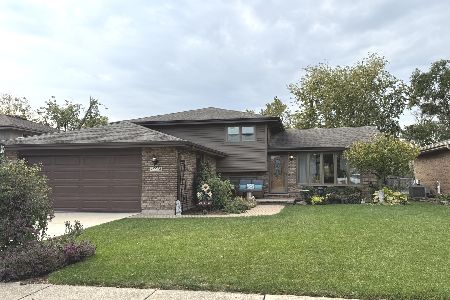
For Sale
$329,000
3 beds / 2.0 baths / 1,120 ft2
Single Family / Built: 1985
12
15420 Central Avenue, Oak Forest, Illinois 60452
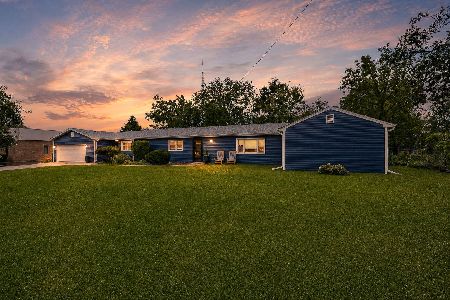
For Sale
$324,900
3 beds / 2.0 baths / 1,750 ft2
Single Family / Built: 1954
26
15619 Lorel Avenue, Oak Forest, Illinois 60452
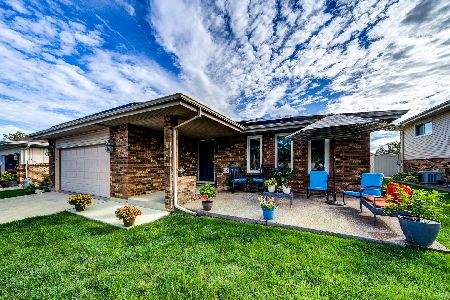
For Sale
$380,000
3 beds / 2.1 baths / 2,023 ft2
Single Family / Built: 1978
24
Nearby Sold Comparables
15368 Natalie Drive, Oak Forest, Illinois 60452

Sold
$180,000
3 beds / 2.0 baths / 1,187 ft2
Single Family / Built: 1969
3647
15356 Natalie Drive, Oak Forest, Illinois 60452
Sold
$189,873
4 beds / 2.0 baths / 1,573 ft2
Single Family / Built: 1969
4653
15406 Natalie Drive, Oak Forest, Illinois 60452
Sold
$179,900
3 beds / 2.0 baths / 1,189 ft2
Single Family / Built: 1969
3406
15367 Natalie Drive, Oak Forest, Illinois 60452

Sold
$320,000
3 beds / 2.0 baths / 1,500 ft2
Single Family / Built: 1968
603
Oak Forest, Illinois 60452
Sold
$170,000
3 beds / 2.0 baths / 1,188 ft2
Single Family / Built: 1969
4150
15401 Natalie Drive, Oak Forest, Illinois 60452

Sold
$300,000
4 beds / 2.0 baths / 1,188 ft2
Single Family / Built: 1968
1709
Contact Agent
Listing Provided By
Century 21 Affiliated
