

1537 Millbrook Drive, Algonquin, Illinois 60102
Subdivision > Canterbury Place
Sorry, we are updating photos, please update this page in 15 minutes
$170,000
|
Sold
|
|
| Status: | Closed |
| Sqft: | 1,324 |
| Cost/Sqft: | $128 |
| Beds: | 2 |
| Baths: | 2 |
| Year Built: | 2005 |
| Property Taxes: | $4,447 |
| Days On Market: | 3092 |
| Lot Size: | 0,00 |
Description
FABULOUS PRIVATE MAIN LEVEL TOWNHOME - CONTEMPORARY OPEN FLOOR PLAN - KITCHEN HAS NEWER APPLIANCES, LOADS OF CABINETS, TRIPLE REVERSE OSMOSIS SYSTEM - SEPARATE EATING AREA - FRPL IN LIV RM W/DOOR TO PRIVATE PATIO & GREAT VIEWS - SPACIOUS MASTER BEDROOM W/WALK-IN CLST & PRIVATE BATH HAS SEPARATE SHOWER AND SOAKER TUB - LAUNDRY ROOM W/CABINETS & AND SINK - ENTRANCE TO GARAGE OFF UTILITY ROOM - NEWER HWH - CLOSE TO MAJOR SHOPPING & RESTAURANTS - EASY ACCESS TO TOLLWAY -
Property Specifics
| Condos/Townhomes | |
| 1 | |
| — | |
| 2005 | |
| None | |
| Vinyl Siding, Brick | |
| Asphalt | |
| — | |
| No | |
| — |
| Kane | |
| Canterbury Place | |
| 138 / Monthly | |
| Insurance, Exterior Maintenance, Lawn Care | |
| Public | |
| Public Sewer | |
| Central Air | |
| Natural Gas, Forced Air | |
| 09964980 | |
| 0306202004 |
Nearby Schools
| NAME: | DISTRICT: | DISTANCE: | |
|---|---|---|---|
|
Grade School
Lincoln Prairie Elementary Schoo |
300 | — | |
|
Middle School
Westfield Community School |
300 | Not in DB | |
|
High School
H D Jacobs High School |
300 | Not in DB | |
Property History
| DATE: | EVENT: | PRICE: | SOURCE: |
|---|---|---|---|
| 16 Jul, 2018 | Sold | $170,000 | MRED MLS |
| 6 Jun, 2018 | Under contract | $170,000 | MRED MLS |
| 29 May, 2018 | Listed for sale | $170,000 | MRED MLS |
Sorry, we are updating photos, please update this page in 15 minutes
Room Specifics
All Bedroom Info:
Total Bedrooms: 2
Bedrooms Above Ground: 2
Bedrooms Below Ground: 0
Total Bedrooms: 2
Bedrooms Above Ground: 2
Bedrooms Below Ground: 0
Second Bedroom Info:
Dimensions: —
Location: —Dimensions: —
Floor Type: Carpet
Bathroom Info:
Full Bathrooms: 2
Partial Bathrooms: 0Full Bathrooms: 2
Bathroom Amenities: Separate Shower, Garden Tub
Bathroom in Basement: 0
Dining Room Info:
Dimensions: —
Location: —Dimensions: —
Floor Type: Carpet
Kitchen Info:
Dimensions: —
Location: —Dimensions: —
Floor Type: Wood Laminate
Features: Eating Area-Table Space, Pantry-Closet
Laundry Room Info:
Dimensions: —
Location: —Dimensions: —
Floor Type: Vinyl
Living Room Info:
Dimensions: —
Location: —Dimensions: —
Floor Type: Carpet
Additional Rooms Info:
Rooms: No additional rooms
Basement: NoneRooms: No additional rooms
Other Specifics
| 2 | |
| Concrete Perimeter | |
| Garage | |
| — | |
| — | |
| — | |
| Patio, End Unit | |
| Common Grounds, Landscaped | |
| COMMON | |
| — | |
| Full | |
| First Floor Bedroom, First Floor Laundry, First Floor Full Bath | |
| Range, Microwave, Dishwasher, Refrigerator, Washer, Dryer, Disposal | |
| Not in DB | |
| — | |
| Park | |
| Gas Log, Gas Starter |
Tax History
| Year | Property Taxes |
|---|---|
| 2018 | $4,447 |
Contact Agent
Nearby Similar Homes
1582 Matthew Drive, Algonquin, Illinois 60102
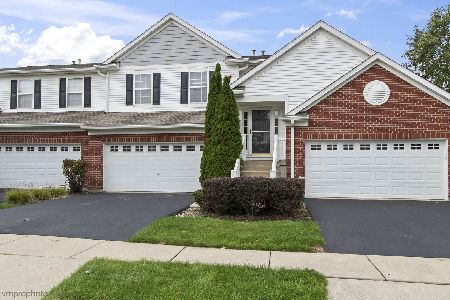
For Sale
$325,000
2 beds / 2.0 baths / 1,879 ft2
Condos/Townhomes / Built: 2005
30
2634 Williamsburg Drive, Algonquin, Illinois 60102
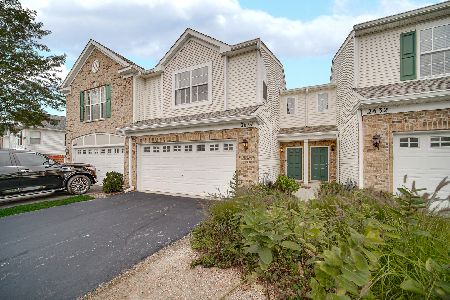
For Sale
$299,900
2 beds / 1.1 baths / 1,567 ft2
Condos/Townhomes / Built: 2006
66
Nearby Sold Comparables
1535 Millbrook Drive, Algonquin, Illinois 60102

Sold
$188,400
2 beds / 2.0 baths / 1,861 ft2
Condos/Townhomes / Built: 2005
3205
1 Millbrook Court, Algonquin, Illinois 60102
Sold
$178,000
2 beds / 2.0 baths / 1,324 ft2
Condos/Townhomes / Built: 2006
2609
1552 Millbrook Drive, Algonquin, Illinois 60102
Sold
$199,900
3 beds / 2.0 baths / 1,879 ft2
Condos/Townhomes / Built: 2004
3053
Algonquin, Illinois 60102
Sold
$209,900
2 beds / 2.0 baths / 0 ft2
Condos/Townhomes / Built: 2006
7038
1554 Millbrook Drive, Algonquin, Illinois 60102
Sold
$139,900
2 beds / 2.0 baths / 1,861 ft2
Condos/Townhomes / Built: 2005
5800
1552 Millbrook Drive, Algonquin, Illinois 60102
Sold
$135,000
3 beds / 2.0 baths / 1,861 ft2
Condos/Townhomes / Built: 2004
5697
Contact Agent
Listing Provided By
RE/MAX Unlimited Northwest
