

1537 White Trail, Elk Grove Village, Illinois 60007
Subdivision > Astronaut
Sorry, we are updating photos, please update this page in 15 minutes
$255,000
|
Sold
|
|
| Status: | Closed |
| Sqft: | 2,275 |
| Cost/Sqft: | $110 |
| Beds: | 4 |
| Baths: | 3 |
| Year Built: | 1970 |
| Property Taxes: | $5,926 |
| Days On Market: | 5360 |
| Lot Size: | 0,00 |
Description
It's all in the details! Beautifully landscaped split-level, walk 2 Dist 54 Elem&park. Maint-free ext, vinyl-clad tilt-in windows, freshly painted int w/wht trim & drs, new light fixtures, brushed nickel hdwr. Plush/berber carpeting prof cleaned. 4 lg BR, 3 full BTH, formal LR/DR, eat-in kt w/all appl & pantry storage. Spacious mstr w/2 closets & pvt bath. Huge garden level FR-b/i wall unit & storage bench-Grt brk FP
Property Specifics
| Single Family | |
| — | |
| Tri-Level | |
| 1970 | |
| English | |
| Vinyl Siding, Brick, Clad Trim | |
| Asphalt | |
| WENTWOOD | |
| No | |
| — |
| Cook | |
| Astronaut | |
| 0 / Not Applicable | |
| None | |
| Lake Michigan | |
| Public Sewer | |
| Central Air | |
| Natural Gas, Forced Air | |
| 08013639 | |
| 07254020150000 |
Nearby Schools
| NAME: | DISTRICT: | DISTANCE: | |
|---|---|---|---|
|
Grade School
Adolph Link Elementary School |
54 | — | |
|
Middle School
Margaret Mead Junior High School |
54 | Not in DB | |
|
High School
J B Conant High School |
211 | Not in DB | |
Property History
| DATE: | EVENT: | PRICE: | SOURCE: |
|---|---|---|---|
| 8 May, 2012 | Sold | $255,000 | MRED MLS |
| 17 Mar, 2012 | Under contract | $249,990 | MRED MLS |
| 8 Mar, 2012 | Listed for sale | $249,990 | MRED MLS |
Sorry, we are updating photos, please update this page in 15 minutes
Room Specifics
All Bedroom Info:
Total Bedrooms: 4
Bedrooms Above Ground: 4
Bedrooms Below Ground: 0
Total Bedrooms: 4
Bedrooms Above Ground: 4
Bedrooms Below Ground: 0
Second Bedroom Info:
Dimensions: —
Location: —Dimensions: —
Floor Type: Carpet
Third Bedroom Info:
Dimensions: —
Location: —Dimensions: —
Floor Type: Carpet
Fourth Bedroom Info:
Dimensions: —
Location: —Dimensions: —
Floor Type: Carpet
Bathroom Info:
Full Bathrooms: 3
Partial Bathrooms: 0Full Bathrooms: 3
Bathroom Amenities: Separate Shower
Bathroom in Basement: 1
Dining Room Info:
Dimensions: —
Location: —Dimensions: —
Floor Type: Carpet
Kitchen Info:
Dimensions: —
Location: —Dimensions: —
Floor Type: Ceramic Tile
Features: Eating Area-Breakfast Bar, Pantry-Butler, Pantry-Closet
Laundry Room Info:
Dimensions: —
Location: —Dimensions: —
Floor Type: Vinyl
Living Room Info:
Dimensions: —
Location: —Dimensions: —
Floor Type: Carpet
Family Room Info:
Dimensions: —
Location: —Dimensions: —
Floor Type: Carpet
Additional Rooms Info:
Rooms: Foyer, Utility Room-1st Floor, Walk In Closet
Basement: EnglishRooms: Foyer, Utility Room-1st Floor, Walk In Closet
Other Specifics
| 2 | |
| Concrete Perimeter | |
| Garage | |
| — | |
| — | |
| — | |
| Patio, Storms/Screens | |
| Fenced Yard, Forest Preserve Adjacent, Landscaped | |
| 70X112 | |
| — | |
| Full | |
| — | |
| Range, Dishwasher, Refrigerator, Washer, Dryer, Disposal | |
| Not in DB | |
| Sidewalks, Street Lights, Street Paved | |
| — | |
| Wood Burning, Gas Log, Gas Starter, Includes Accessories |
Tax History
| Year | Property Taxes |
|---|---|
| 2012 | $5,926 |
Contact Agent
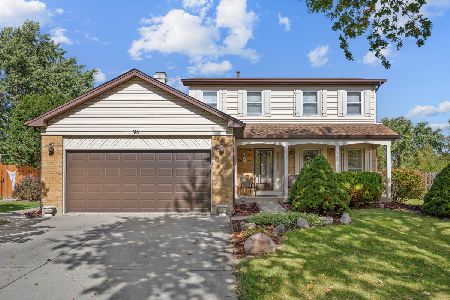
Nearby Sold Comparables
1541 White Trail, Elk Grove Village, Illinois 60007
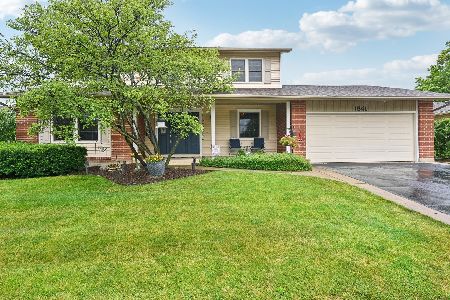
Sold
$575,000
4 beds / 3.1 baths / 2,648 ft2
Single Family / Built: 1973
861
Elk Grove Village, Illinois 60007

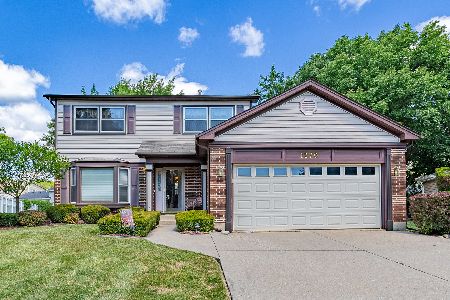
Sold
$300,500
4 beds / 2.0 baths / 0 ft2
Single Family / Built: 1971
7243
Contact Agent
Listing Provided By
Berkshire Hathaway HomeServices American Heritage
