

1538 Derby Lane, Bartlett, Illinois 60103
$344,000
|
Sold
|
|
| Status: | Closed |
| Sqft: | 1,915 |
| Cost/Sqft: | $180 |
| Beds: | 4 |
| Baths: | 4 |
| Year Built: | 1997 |
| Property Taxes: | $8,848 |
| Days On Market: | 3143 |
| Lot Size: | 0,25 |
Description
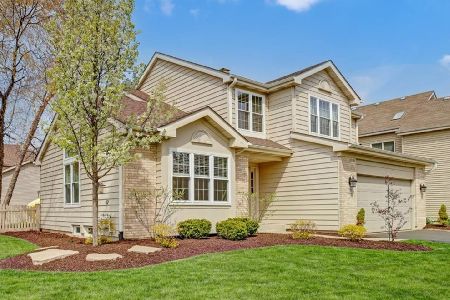
Rare Willow model, open & bright. Beautifully remodeled, impeccably maintained large corner lot. 2-story foyer, dramatic staircase open to formal living room with vaulted ceiling. Formal dining room, fits good size table. All newer kitchen, backsplash, granite, under cabinet lighting, all stainless steel appliances, ceramic tile, canned lighting, pantry, eat in area, open to family room. Spacious family room, door to patio. First floor laundry, access to garage, newer washer/dryer. Master bedroom, walk in closet, nice size for a king bed. 3 other good size bedrooms. Super finished basement, wet bar, cabinets, granite counters, play area, rec room, full spa like bathroom complete with jacuzzi tub. Brick paver patio, grassy open areas, shed. Updates: siding, roof, windows, patio door, front door, furnace, a/c, humidifier, H20 heater, hardwood floors, crown molding, driveway, landscaping. Subdivision includes, jogging path, private ponds, playground, nearby forest preserve. Move in ready!
Property Specifics
| Single Family | |
| — | |
| Traditional | |
| 1997 | |
| Partial, English | |
| Vinyl Siding, Brick | |
| Asphalt | |
| WILLOW | |
| No | |
| 0.25 |
| Du Page | |
| — | |
| 400 / Annual | |
| None | |
| Public | |
| Public Sewer | |
| Central Air | |
| Natural Gas, Forced Air | |
| 09888261 | |
| 0116212007 |
Nearby Schools
| NAME: | DISTRICT: | DISTANCE: | |
|---|---|---|---|
|
Grade School
Wayne Elementary School |
46 | — | |
|
Middle School
Kenyon Woods Middle School |
46 | Not in DB | |
|
High School
South Elgin High School |
46 | Not in DB | |
Property History
| DATE: | EVENT: | PRICE: | SOURCE: |
|---|---|---|---|
| 14 Jul, 2008 | Sold | $342,500 | MRED MLS |
| 12 May, 2008 | Under contract | $354,900 | MRED MLS |
| 22 Apr, 2008 | Listed for sale | $354,900 | MRED MLS |
| 30 May, 2018 | Sold | $344,000 | MRED MLS |
| 13 Apr, 2018 | Under contract | $345,000 | MRED MLS |
| 19 Mar, 2018 | Listed for sale | $345,000 | MRED MLS |
| 6 Jul, 2021 | Sold | $420,000 | MRED MLS |
| 1 Jun, 2021 | Under contract | $429,900 | MRED MLS |
| 27 May, 2021 | Listed for sale | $429,900 | MRED MLS |
Room Specifics
Total Bedrooms: 4
Bedrooms Above Ground: 4
Bedrooms Below Ground: 0
Dimensions: —
Floor Type: Carpet
Dimensions: —
Floor Type: Carpet
Dimensions: —
Floor Type: Carpet
Full Bathrooms: 4
Bathroom Amenities: Whirlpool
Bathroom in Basement: 1
Dimensions: —
Floor Type: Hardwood
Dimensions: —
Floor Type: Ceramic Tile
Features: Eating Area-Table Space, Island, Pantry-Closet
Dimensions: —
Floor Type: Ceramic Tile
Dimensions: —
Floor Type: Hardwood
Dimensions: —
Floor Type: Hardwood
Rooms: Play Room, Eating Area, Recreation Room
Other Specifics
| 2 | |
| Concrete Perimeter | |
| Garage | |
| — | |
| — | |
| — | |
| Porch, Brick Paver Patio | |
| Corner Lot, Landscaped | |
| 69X34X134X85X53X50 | |
| Unfinished | |
| Full | |
| Vaulted/Cathedral Ceilings, Bar-Wet, Hardwood Floors, First Floor Laundry | |
| Range, Microwave, Dishwasher, Refrigerator, Disposal, Stainless Steel Appliance(s) | |
| Not in DB | |
| — | |
| — | |
| — |
Tax History
| Year | Property Taxes |
|---|---|
| 2008 | $7,398 |
| 2018 | $8,848 |
| 2021 | $9,752 |
Contact Agent
Nearby Similar Homes

Nearby Sold Comparables



Contact Agent
Listing Provided By
Baird & Warner
