

15385 Silver Bell Road, Orland Park, Illinois 60462
Subdivision > Sheffield Square


$310,000
|
Sold
|
|
| Status: | Closed |
| Sqft: | 1,783 |
| Cost/Sqft: | $168 |
| Beds: | 2 |
| Baths: | 3 |
| Year Built: | 2016 |
| Property Taxes: | $8,059 |
| Days On Market: | 2378 |
| Lot Size: | 0,00 |
Description
Ultra Lux townhome in rarely available Sheffield Square.With the Metra, Dog Park, Water Park and more within walking distance this is one of Orland Parks hottest locations! Shopping, entertainment and fantastic restaurants all within a 5 mile radius!End unit with 2 bed, 2.5 bath and loft boasting 1787 sf. SS appliances, amazing granite and hardwood floors set the stage for this uber modern oasis. Note current tax bill does NOT reflect a homeowners exemption. Big savings once you apply yours! Also for lease $2400 mo.
Property Specifics
| Condos/Townhomes | |
| 3 | |
| — | |
| 2016 | |
| None | |
| Vinyl Siding, Brick | |
| Asphalt | |
| — | |
| No | |
| — |
| Cook | |
| Sheffield Square | |
| 154 / Monthly | |
| Insurance, Exterior Maintenance, Lawn Care, Snow Removal, Other | |
| Public | |
| Public Sewer | |
| Central Air | |
| Natural Gas, Forced Air | |
| 10702105 | |
| 27172050290000 |
Nearby Schools
| NAME: | DISTRICT: | DISTANCE: | |
|---|---|---|---|
|
High School
Carl Sandburg High School |
230 | Not in DB | |
Property History
| DATE: | EVENT: | PRICE: | SOURCE: |
|---|---|---|---|
| 4 May, 2016 | Under contract | $0 | MRED MLS |
| 10 Apr, 2016 | Listed for sale | $0 | MRED MLS |
| 27 Jul, 2020 | Sold | $310,000 | MRED MLS |
| 15 Jun, 2020 | Under contract | $299,990 | MRED MLS |
| — | Last price change | $314,990 | MRED MLS |
| 30 Apr, 2020 | Listed for sale | $314,990 | MRED MLS |
| 15 Aug, 2025 | Under contract | $0 | MRED MLS |
| 11 Aug, 2025 | Listed for sale | $0 | MRED MLS |
Some photos of this home have been virtually staged.


Room Specifics
All Bedroom Info:
Total Bedrooms: 2
Bedrooms Above Ground: 2
Bedrooms Below Ground: 0
Total Bedrooms: 2
Bedrooms Above Ground: 2
Bedrooms Below Ground: 0
Second Bedroom Info:
Dimensions: —
Location: —Dimensions: —
Floor Type: Carpet
Bathroom Info:
Full Bathrooms: 3
Partial Bathrooms: 1Full Bathrooms: 3
Bathroom Amenities: Double Sink
Bathroom in Basement: —
Kitchen Info:
Dimensions: —
Location: —Dimensions: —
Floor Type: Hardwood
Features: Eating Area-Table Space, Island, Pantry-Closet
Family Room Info:
Dimensions: —
Location: —Dimensions: —
Floor Type: Hardwood
Additional Rooms Info:
Rooms: Bonus Room, Eating Area, Loft
Basement: NoneRooms: Bonus Room, Eating Area, Loft
Other Specifics
| 2 | |
| Concrete Perimeter | |
| Garage | |
| — | |
| — | |
| — | |
| Deck, End Unit | |
| — | |
| 25X50 | |
| — | |
| Full | |
| Hardwood Floors, First Floor Laundry, Laundry Hook-Up in Unit | |
| Range, Microwave, Dishwasher, Refrigerator, Disposal, Stainless Steel Appliance(s) | |
| Not in DB | |
| — | |
| — | |
| — |
Tax History
| Year | Property Taxes |
|---|---|
| 2020 | $8,059 |
Contact Agent
Nearby Similar Homes
15393 Silver Bell Road, Orland Park, Illinois 60462
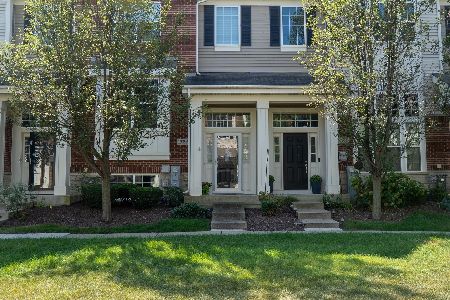
For Sale
$374,900
2 beds / 2.1 baths / 1,783 ft2
Condos/Townhomes / Built: 2012
45
10535 154th Place, Orland Park, Illinois 60462
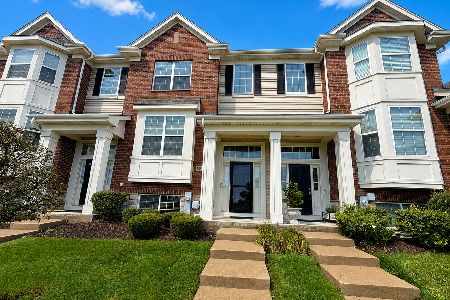
For Sale
$389,900
3 beds / 2.1 baths / 1,783 ft2
Condos/Townhomes / Built: 2014
79
15316 Sheffield Square Parkway, Orland Park, Illinois 60462
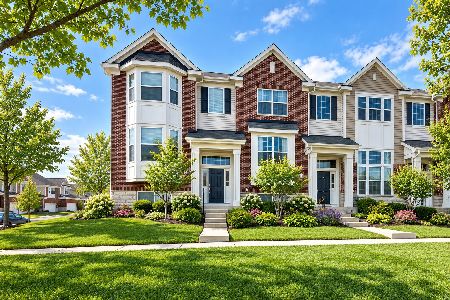
For Sale
$388,000
2 beds / 2.1 baths / 1,881 ft2
Condos/Townhomes / Built: 2010
34
10619 153rd Place, Orland Park, Illinois 60462
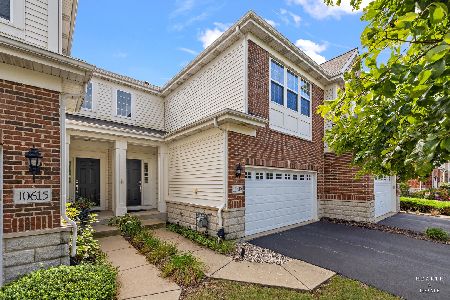
For Sale
$435,000
3 beds / 2.1 baths / 1,863 ft2
Condos/Townhomes / Built: 2012
42
10648 154th Street, Orland Park, Illinois 60462
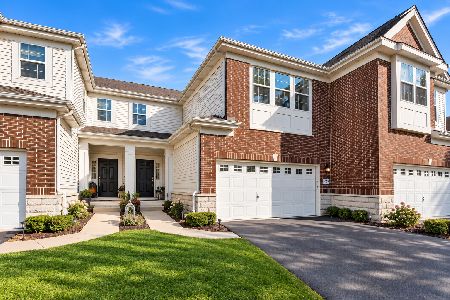
For Sale
$439,900
3 beds / 2.1 baths / 2,550 ft2
Condos/Townhomes / Built: 2016
20
10634 Gabrielle Lane, Orland Park, Illinois 60462
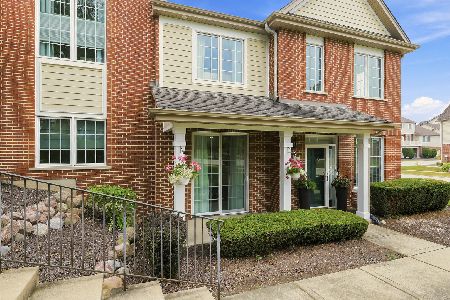
For Sale
$395,000
3 beds / 2.1 baths / 2,106 ft2
Condos/Townhomes / Built: 2010
104
Nearby Sold Comparables
15385 Silver Bell Lot#1406 Road, Orland Park, Illinois 60462

Sold
$286,650
2 beds / 2.1 baths / 1,783 ft2
Condos/Townhomes / Built: 2015
4349
15383 Silver Bell Road, Orland Park, Illinois 60462
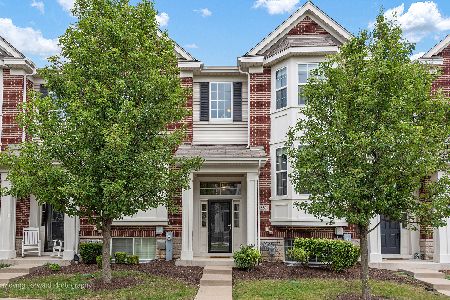
Sold
$375,000
2 beds / 2.1 baths / 1,881 ft2
Condos/Townhomes / Built: 2014
477
15395 Silver Bell Road, Orland Park, Illinois 60462
Sold
$209,990
2 beds / 2.1 baths / 1,579 ft2
Condos/Townhomes / Built: 2013
4773
15393 Silver Bell Road, Orland Park, Illinois 60462

Sold
$297,000
2 beds / 2.1 baths / 1,783 ft2
Condos/Townhomes / Built: 2012
2344
15379 Silver Bell Road, Orland Park, Illinois 60462

Sold
$309,900
2 beds / 2.1 baths / 1,726 ft2
Condos/Townhomes / Built: 2015
1841
15397 Silver Bell Road, Orland Park, Illinois 60462
Sold
$289,900
3 beds / 2.1 baths / 1,881 ft2
Condos/Townhomes / Built: 2013
3171
Contact Agent
Listing Provided By
Keller Williams Elite
