

15398 Oak Spring Road, Libertyville, Illinois 60048
Sorry, we are updating photos, please update this page in 15 minutes
$550,000
|
Sold
|
|
| Status: | Closed |
| Sqft: | 2,728 |
| Cost/Sqft: | $200 |
| Beds: | 3 |
| Baths: | 3 |
| Year Built: | 1945 |
| Property Taxes: | $10,314 |
| Days On Market: | 5126 |
| Lot Size: | 1,00 |
Description
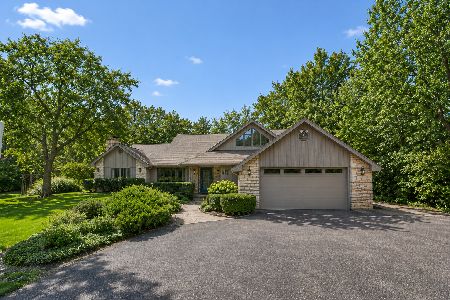
Country Elegance at its best! Custom 3 bedroom, 2 1/2 bath Ranch on wooded acre with all the right updates! Gourmet kitchen with SS appliances, granite counter & island which opens to 3 season sun room thru french doors. Warm up 2 fireplaces in family and dining rooms. Master bedroom suite with whirlpool, 2 sink and sep. shower. Outside fireplace & patio! Shake roof! Office in basement! 2+ car garage with work area.
Property Specifics
| Single Family | |
| — | |
| Ranch | |
| 1945 | |
| Partial | |
| Cedar | |
| Shake | |
| RANCH | |
| No | |
| 1 |
| Lake | |
| — | |
| 0 / Not Applicable | |
| None | |
| Private Well | |
| Public Sewer | |
| Central Air | |
| Natural Gas, Forced Air | |
| 08179723 | |
| 11154000090000 |
Nearby Schools
| NAME: | DISTRICT: | DISTANCE: | |
|---|---|---|---|
|
Middle School
Highland Middle School |
70 | Not in DB | |
|
High School
Libertyville High School |
128 | Not in DB | |
Property History
| DATE: | EVENT: | PRICE: | SOURCE: |
|---|---|---|---|
| 4 Jan, 2013 | Sold | $550,000 | MRED MLS |
| 5 Nov, 2012 | Under contract | $546,000 | MRED MLS |
| 13 Oct, 2012 | Listed for sale | $546,000 | MRED MLS |
| 1 Sep, 2016 | Sold | $603,000 | MRED MLS |
| 26 Jun, 2016 | Under contract | $610,000 | MRED MLS |
| 21 Jun, 2016 | Listed for sale | $610,000 | MRED MLS |
Sorry, we are updating photos, please update this page in 15 minutes
Room Specifics
All Bedroom Info:
Total Bedrooms: 3
Bedrooms Above Ground: 3
Bedrooms Below Ground: 0
Total Bedrooms: 3
Bedrooms Above Ground: 3
Bedrooms Below Ground: 0
Second Bedroom Info:
Dimensions: —
Location: —Dimensions: —
Floor Type: Carpet
Third Bedroom Info:
Dimensions: —
Location: —Dimensions: —
Floor Type: Carpet
Bathroom Info:
Full Bathrooms: 3
Partial Bathrooms: 1Full Bathrooms: 3
Bathroom Amenities: Whirlpool, Separate Shower, Double Sink
Bathroom in Basement: 0
Dining Room Info:
Dimensions: —
Location: —Dimensions: —
Floor Type: Hardwood
Kitchen Info:
Dimensions: —
Location: —Dimensions: —
Floor Type: Hardwood
Features: Eating Area-Table Space, Island
Living Room Info:
Dimensions: —
Location: —Dimensions: —
Floor Type: Hardwood
Family Room Info:
Dimensions: —
Location: —Dimensions: —
Floor Type: Hardwood
Additional Rooms Info:
Rooms: Mud Room, Office, Sun Room
Basement: PartialRooms: Mud Room, Office, Sun Room
Other Specifics
| 2 | |
| Block,Concrete Perimeter | |
| Garage | |
| — | |
| — | |
| — | |
| Patio, Porch Screened, Brick Paver Patio, Storms/Screens, Outdoor Fireplace | |
| Landscaped, Wooded | |
| 415 X 106 | |
| Unfinished | |
| Full | |
| Hardwood Floors, First Floor Bedroom, First Floor Laundry, First Floor Full Bath | |
| Range, Microwave, Dishwasher, Refrigerator, Washer, Dryer, Disposal, Stainless Steel Appliance(s) | |
| Not in DB | |
| — | |
| — | |
| Wood Burning |
Tax History
| Year | Property Taxes |
|---|---|
| 2013 | $10,314 |
| 2016 | $12,465 |
Contact Agent
Nearby Similar Homes
1543 Saint Marys Road, Green Oaks, Illinois 60048
For Sale
$824,900
4 beds / 3.1 baths / 2,788 ft2
Single Family / Built: 1986
12
Nearby Sold Comparables
15398 Oak Spring Road, Libertyville, Illinois 60048

Sold
$610,000
3 beds / 2.1 baths / 2,728 ft2
Single Family / Built: 1945
3779
15356 Oak Spring Road, Libertyville, Illinois 60048
Sold
$1,499,000
4 beds / 5.2 baths / 6,971 ft2
Single Family / Built: 2004
2691
29371 Hawthorne Lane, Libertyville, Illinois 60048
Sold
$779,000
5 beds / 4.1 baths / 3,904 ft2
Single Family / Built: 1994
4162
810 Hawthorne Lane, Libertyville, Illinois 60048
Sold
$469,000
5 beds / 4.1 baths / 4,054 ft2
Single Family / Built: 1979
5083
15393 Oak Spring Road, Libertyville, Illinois 60048
Sold
$699,999
4 beds / 2.1 baths / 0 ft2
Single Family / Built: 1988
7112
15393 Oak Spring Road, Libertyville, Illinois 60048
Sold
$689,000
4 beds / 2.1 baths / 3,400 ft2
Single Family / Built: 1989
4886
Contact Agent
Listing Provided By
Kreuser & Seiler LTD
