

154 Augusta Drive, Streamwood, Illinois 60107
$525,000
|
Sold
|
|
| Status: | Closed |
| Sqft: | 2,327 |
| Cost/Sqft: | $219 |
| Beds: | 3 |
| Baths: | 4 |
| Year Built: | 1998 |
| Property Taxes: | $8,916 |
| Lot Size: | 0,00 |
Description
Spacious and beautifully maintained home in the highly desirable Emerald Hills subdivision! This impressive residence features 4 bedrooms, 3.1 bathrooms, a dramatic two-story foyer, a soaring two-story family room, and a highly functional floor plan designed for comfortable everyday living and entertaining. The entire interior was tastefully painted in 2023. The updated kitchen and all bathrooms have been renovated within the last 10 years and showcase granite countertops, a stylish backsplash, and stainless steel appliances. Newer curtains and blinds throughout the main floor add a fresh, modern touch. Enjoy the convenience of a first-floor laundry room featuring a new washer and dryer (2024). Recent updates include a brand-new front storm door, roof replacement (2016), and air conditioning system (2012). Step outside to a spacious deck, perfect for summer gatherings, outdoor dining, and entertaining guests. Additional highlights include an extra-wide concrete driveway installed in 2020, providing ample parking and enhanced curb appeal. Ideally located just minutes from shopping, expressways, and schools, this move-in-ready home offers the perfect combination of comfort, style, and convenience. Put this one at the top of your "Must See" list-you won't be disappointed! Back on market due to buyer's change of plans. Great opportunity for a new buyer! Multiple offers received, Highest and Best called for 12 Noon, Tuesday July 7th 2026
Property Specifics
| Single Family | |
| — | |
| Colonial | |
| 1998 | |
| Finished, Full | |
| 1,061 (899 finished) | |
| Vinyl Siding, Brick | |
| Asphalt | |
| — | |
| No | |
| 0 |
| Cook | |
| Emerald Hills | |
| 230 / Annual | |
| None | |
| Lake Michigan | |
| Public Sewer, Storm Sewer | |
| Central Air | |
| Gas, Forced Air | |
| 12673321 | |
| 06221070250000 |
Nearby Schools
| NAME: | DISTRICT: | DISTANCE: | |
|---|---|---|---|
|
Grade School
Oakhill Elementary School |
46 | — | |
|
Middle School
Canton Middle School |
46 | Not in DB | |
|
High School
Streamwood High School |
46 | Not in DB | |
Room Specifics
Total Bedrooms: 4
Bedrooms Above Ground: 3
Bedrooms Below Ground: 1
Dimensions: 20X17
Floor Type: Wood Laminate
Dimensions: 11X10
Floor Type: Wood Laminate
Dimensions: 11X10
Floor Type: Wood Laminate
Dimensions: 12X10
Floor Type: Ceramic Tile
Full Bathrooms: 4
Bathroom Amenities: Separate Shower, Soaking Tub
Bathroom in Basement: 1
Dimensions: 11X11
Floor Type: Wood Laminate
Dimensions: 20X10
Floor Type: Ceramic Tile
Features: Eating Area-Table Space
Dimensions: 9X6
Floor Type: Hardwood
Dimensions: 11X11
Floor Type: Wood Laminate
Dimensions: 18X17
Floor Type: Wood Laminate
Rooms: Recreation Room
Name: Recreation Room
Dimensions: 21X16
Floor Type: Ceramic Tile
Other Specifics
| 2 | |
| Concrete Perimeter | |
| Concrete, Garage Door Opener, Attached, Garage | |
| Main Level, Gas Dryer Hookup, In Unit | |
| Laminate | |
| Deck | |
| — | |
| — | |
| 55X110 | |
| — | |
| Full, Tub & Separate Shwr | |
| Walk-In Closet(s), Granite Counters | |
| Range, Microwave, Dishwasher, Refrigerator, Washer, Dryer, Disposal, Stainless Steel Appliance(s) | |
| Not in DB | |
| Curbs, Sidewalks, Street Lights, Street Paved | |
| — | |
| — |
Contact Agent
Nearby Similar Homes
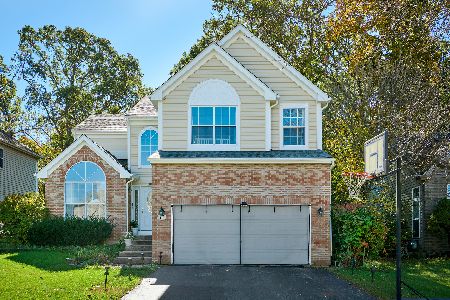
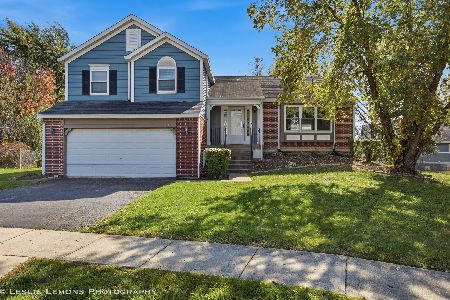
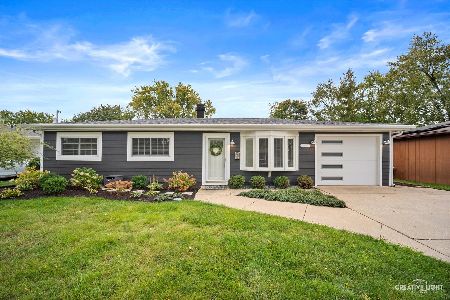
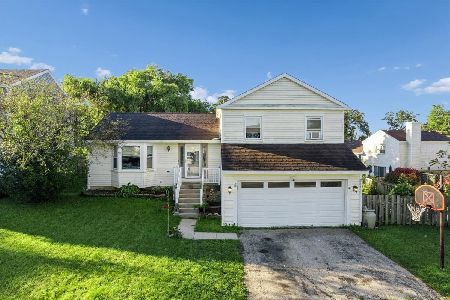
Nearby Sold Comparables

Contact Agent
Listing Provided By
Century 21 Integra
