

1540 Shire Circle, Inverness, Illinois 60067
Subdivision > Shires Of Inverness
Sorry, we are updating photos, please update this page in 15 minutes
$230,000
|
Sold
|
|
| Status: | Closed |
| Sqft: | 2,300 |
| Cost/Sqft: | $109 |
| Beds: | 3 |
| Baths: | 4 |
| Year Built: | 1978 |
| Property Taxes: | $5,569 |
| Days On Market: | 5582 |
| Lot Size: | 0,00 |
Description
This home qualifies for $6000 DOWN PAYMENT ASSISTANCE! HUGE FINISHED ENGLISH BSMT! W/FullBath, FP & WET BAR!! CUSTOM LOFT w/ BUILT IN BOOKCASES or it COULD BE 4th bedroom. PRIVATE MASTER w/hugeWIC, LARGE PRIVATE BATH. OVERSIZED KITCHEN w/LARGE ISLAND! A COOKS delight! DINING RM overlooking deck and private yard. 3 FULL BATHS! CLUBHOUSE, POOL, TENNIS. #1 Fremd HS!! Minutes to eateries, pharmacy, grocery and xways!
Property Specifics
| Condos/Townhomes | |
| 3 | |
| — | |
| 1978 | |
| Full, English | |
| Brick, Cedar | |
| Shake | |
| MACIVOR | |
| No | |
| — |
| Cook | |
| Shires Of Inverness | |
| 348 / Monthly | |
| Water, Insurance, TV/Cable, Clubhouse, Pool, Exterior Maintenance, Lawn Care, Scavenger, Snow Removal | |
| Lake Michigan | |
| Public Sewer | |
| Central Air | |
| Heat Pump | |
| 07858066 | |
| 02283000331005 |
Nearby Schools
| NAME: | DISTRICT: | DISTANCE: | |
|---|---|---|---|
|
Grade School
Marion Jordan Elementary School |
15 | — | |
|
Middle School
Walter R Sundling Junior High Sc |
15 | Not in DB | |
|
High School
Wm Fremd High School |
211 | Not in DB | |
Property History
| DATE: | EVENT: | PRICE: | SOURCE: |
|---|---|---|---|
| 2 Mar, 2012 | Sold | $230,000 | MRED MLS |
| 9 Jan, 2012 | Under contract | $250,000 | MRED MLS |
| — | Last price change | $275,000 | MRED MLS |
| 13 Jul, 2011 | Listed for sale | $275,000 | MRED MLS |
Sorry, we are updating photos, please update this page in 15 minutes
Room Specifics
All Bedroom Info:
Total Bedrooms: 3
Bedrooms Above Ground: 3
Bedrooms Below Ground: 0
Total Bedrooms: 3
Bedrooms Above Ground: 3
Bedrooms Below Ground: 0
Second Bedroom Info:
Dimensions: —
Location: —Dimensions: —
Floor Type: Carpet
Third Bedroom Info:
Dimensions: —
Location: —Dimensions: —
Floor Type: Carpet
Bathroom Info:
Full Bathrooms: 4
Partial Bathrooms: 1Full Bathrooms: 4
Bathroom Amenities: Separate Shower, Double Sink
Bathroom in Basement: 1
Dining Room Info:
Dimensions: —
Location: —Dimensions: —
Floor Type: Carpet
Kitchen Info:
Dimensions: —
Location: —Dimensions: —
Floor Type: Vinyl
Features: Eating Area-Breakfast Bar, Island, Pantry-Closet
Laundry Room Info:
Dimensions: —
Location: —Dimensions: —
Floor Type: Vinyl
Living Room Info:
Dimensions: —
Location: —Dimensions: —
Floor Type: Carpet
Family Room Info:
Dimensions: —
Location: —Dimensions: —
Floor Type: Carpet
Additional Rooms Info:
Rooms: Foyer, Loft
Basement: Full, EnglishRooms: Foyer, Loft
Other Specifics
| 2 | |
| Concrete Perimeter | |
| Garage | |
| — | |
| — | |
| — | |
| Deck, Storms/Screens | |
| Common Grounds, Cul-De-Sac, Landscaped | |
| INTEGRAL | |
| — | |
| Full | |
| Bar-Wet, Laundry Hook-Up in Unit | |
| Range, Microwave, Dishwasher, Refrigerator, Washer, Dryer, Disposal | |
| Not in DB | |
| — | |
| Party Room, Pool, Tennis Court(s) | |
| — |
Tax History
| Year | Property Taxes |
|---|---|
| 2012 | $5,569 |
Contact Agent
Nearby Similar Homes
1393 Shire Circle, Inverness, Illinois 60067
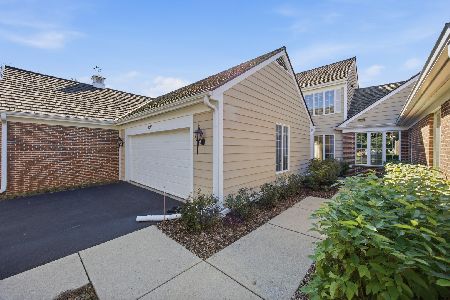
For Sale
$450,000
2 beds / 3.1 baths / 2,400 ft2
Condos/Townhomes / Built: 1987
19
1304 Shire Circle, Inverness, Illinois 60067

For Sale
$549,900
2 beds / 3.1 baths / 2,400 ft2
Condos/Townhomes / Built: 1987
11
1417 Shire Circle, Inverness, Illinois 60067
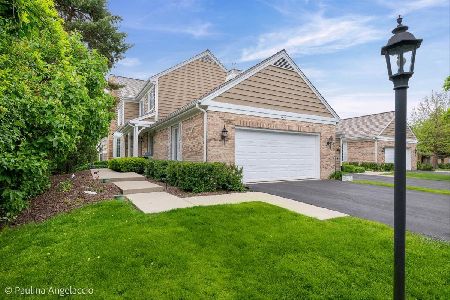
For Sale
$549,000
3 beds / 3.1 baths / 3,316 ft2
Condos/Townhomes / Built: 1987
50
Nearby Sold Comparables
1540 Shire Circle, Inverness, Illinois 60067

Sold
$360,000
3 beds / 3.1 baths / 2,300 ft2
Condos/Townhomes / Built: 1978
3769
1540 Shire Circle, Inverness, Illinois 60067

Sold
$345,000
4 beds / 3.1 baths / 2,300 ft2
Condos/Townhomes / Built: 1978
2112
1542 Shire Circle, Inverness, Illinois 60067
Sold
$339,900
2 beds / 3.0 baths / 3,030 ft2
Condos/Townhomes / Built: 1979
3959
1534 Shire Circle, Inverness, Illinois 60067
Sold
$295,000
4 beds / 3.0 baths / 0 ft2
Condos/Townhomes / Built: 1980
6105
1544 Shire Cr, Inverness, Illinois 60067
Sold
$399,900
2 beds / 3.0 baths / 0 ft2
Condos/Townhomes / Built: 1978
7330
1544 Shire Circle, Inverness, Illinois 60067

Sold
$399,900
2 beds / 3.0 baths / 0 ft2
Condos/Townhomes / Built: 1983
1635
Contact Agent
Listing Provided By
Keller Williams Success Realty
