

1540 Yosemite Parkway, Algonquin, Illinois 60102
Subdivision > Copper Oaks
Sorry, we are updating photos, please update this page in 15 minutes
$205,000
|
Sold
|
|
| Status: | Closed |
| Sqft: | 2,192 |
| Cost/Sqft: | $98 |
| Beds: | 4 |
| Baths: | 3 |
| Year Built: | 1988 |
| Property Taxes: | $6,800 |
| Days On Market: | 4989 |
| Lot Size: | 0,25 |
Description
Amazing space awaits for you in this freshly painted 4 bedrooms, 2 and half bath traditional 2 story in Copper Oaks. This home boasts 4 large bedrooms including a master suite with full bath and skylights, first floor family room, large kitchen with separate dining room. Fabulous deck, full basement with rec room offer loads of space.
Property Specifics
| Single Family | |
| — | |
| Colonial | |
| 1988 | |
| Full | |
| Vinyl Siding | |
| Asphalt | |
| GLACIER | |
| No | |
| 0.25 |
| Mc Henry | |
| Copper Oaks | |
| 0 / Not Applicable | |
| None | |
| Public | |
| Public Sewer | |
| Central Air | |
| Natural Gas, Forced Air | |
| 08294831 | |
| 1935479019 |
Nearby Schools
| NAME: | DISTRICT: | DISTANCE: | |
|---|---|---|---|
|
Grade School
Algonquin Lakes Elementary Schoo |
300 | — | |
|
Middle School
Algonquin Middle School |
300 | Not in DB | |
|
High School
Dundee-crown High School |
300 | Not in DB | |
Property History
| DATE: | EVENT: | PRICE: | SOURCE: |
|---|---|---|---|
| 12 Aug, 2013 | Sold | $205,000 | MRED MLS |
| 28 May, 2013 | Under contract | $214,900 | MRED MLS |
| — | Last price change | $219,900 | MRED MLS |
| 19 Mar, 2013 | Listed for sale | $225,000 | MRED MLS |
Sorry, we are updating photos, please update this page in 15 minutes
Room Specifics
All Bedroom Info:
Total Bedrooms: 4
Bedrooms Above Ground: 4
Bedrooms Below Ground: 0
Total Bedrooms: 4
Bedrooms Above Ground: 4
Bedrooms Below Ground: 0
Second Bedroom Info:
Dimensions: —
Location: —Dimensions: —
Floor Type: Carpet
Third Bedroom Info:
Dimensions: —
Location: —Dimensions: —
Floor Type: Carpet
Fourth Bedroom Info:
Dimensions: —
Location: —Dimensions: —
Floor Type: Carpet
Bathroom Info:
Full Bathrooms: 3
Partial Bathrooms: 1Full Bathrooms: 3
Bathroom Amenities: Whirlpool, Separate Shower, Double Sink
Bathroom in Basement: 0
Dining Room Info:
Dimensions: —
Location: —Dimensions: —
Floor Type: Hardwood
Kitchen Info:
Dimensions: —
Location: —Dimensions: —
Floor Type: Vinyl
Features: Eating Area-Table Space, Pantry-Closet
Living Room Info:
Dimensions: —
Location: —Dimensions: —
Floor Type: Carpet
Family Room Info:
Dimensions: —
Location: —Dimensions: —
Floor Type: Carpet
Additional Rooms Info:
Rooms: Foyer, Recreation Room, Workshop
Basement: FullRooms: Foyer, Recreation Room, Workshop
Other Specifics
| 2 | |
| Concrete Perimeter | |
| Garage | |
| — | |
| — | |
| — | |
| Deck | |
| Landscaped | |
| 75 X 135 | |
| — | |
| Full | |
| Skylight(s) | |
| Range, Dishwasher, Washer, Dryer, Disposal | |
| Not in DB | |
| Sidewalks, Street Lights, Street Paved | |
| — | |
| — |
Tax History
| Year | Property Taxes |
|---|---|
| 2013 | $6,800 |
Contact Agent
Nearby Similar Homes

1200 Prairie Drive, Algonquin, Illinois 60102

For Sale
$515,000
3 beds / 2.2 baths / 2,368 ft2
Single Family / Built: 1989
31
2230 Buckthorn Drive, Algonquin, Illinois 60102

For Sale
$579,900
4 beds / 3.1 baths / 3,686 ft2
Single Family / Built: 1992
18
1140 Applewood Lane, Algonquin, Illinois 60102

For Sale
$399,000
4 beds / 2.1 baths / 2,145 ft2
Single Family / Built: 1986
3
Nearby Sold Comparables
1520 Yosemite Parkway, Algonquin, Illinois 60102
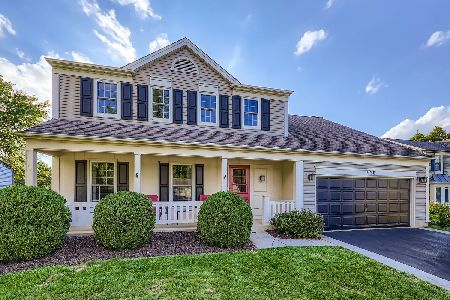
Sold
$399,500
4 beds / 2.1 baths / 2,515 ft2
Single Family / Built: 1987
439
1541 Glacier Parkway, Algonquin, Illinois 60102

Sold
$215,000
3 beds / 1.1 baths / 1,658 ft2
Single Family / Built: 1987
2670
1551 Glacier Parkway, Algonquin, Illinois 60102
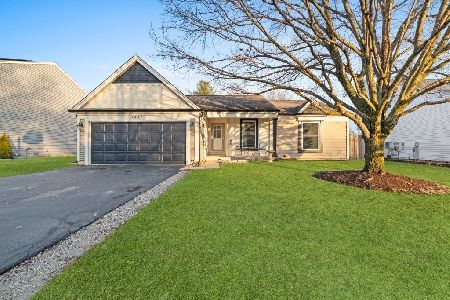
Sold
$345,000
3 beds / 2.0 baths / 1,406 ft2
Single Family / Built: 1988
305
1551 Glacier Parkway, Algonquin, Illinois 60102

Sold
$330,000
3 beds / 2.0 baths / 1,406 ft2
Single Family / Built: 1988
807
1511 Glacier Parkway, Algonquin, Illinois 60102
Sold
$159,900
3 beds / 1.1 baths / 1,451 ft2
Single Family / Built: 1987
5665
Contact Agent
Listing Provided By
Berkshire Hathaway HomeServices American Homes
